
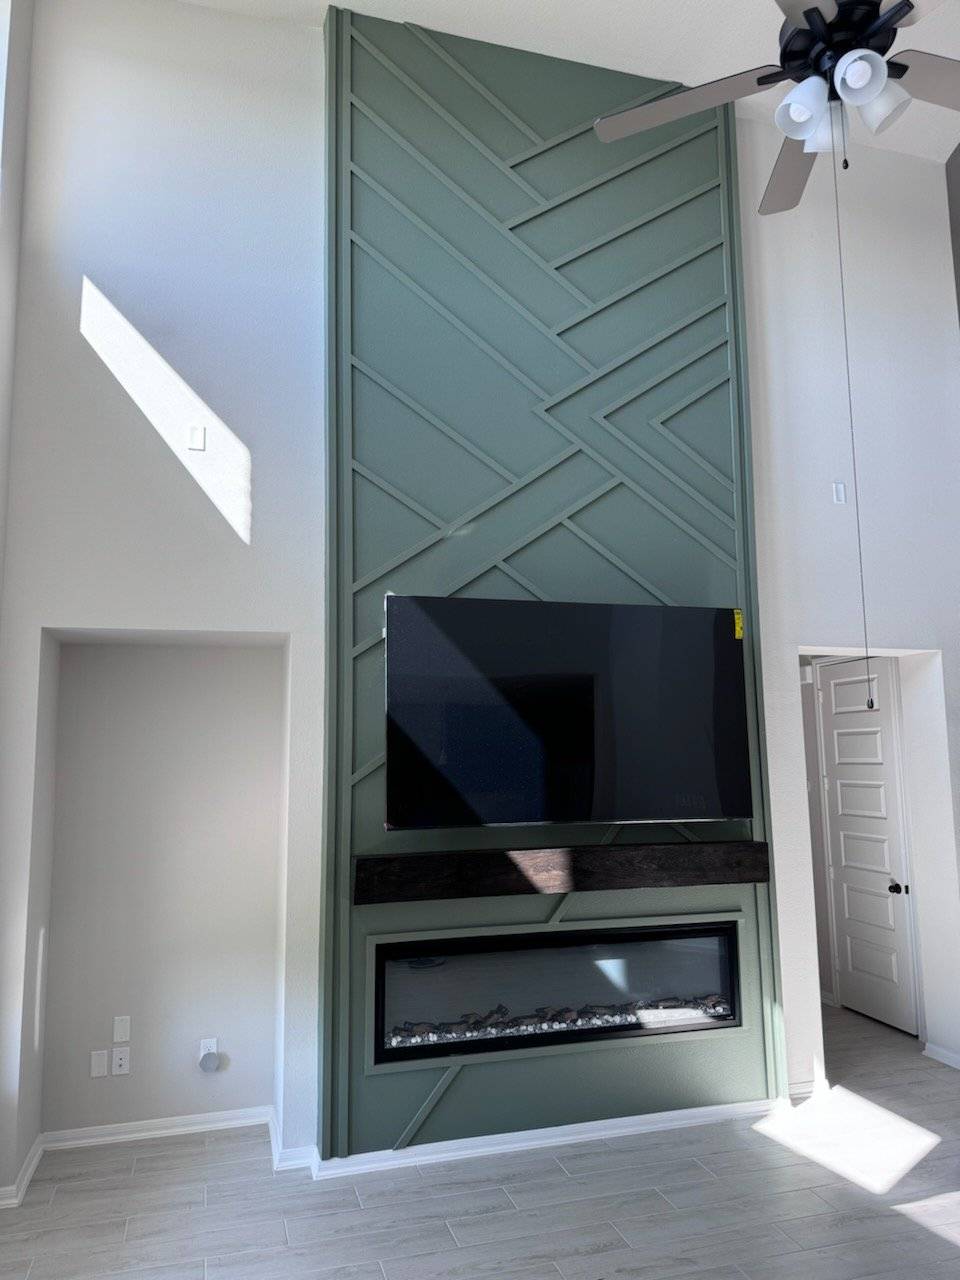
Fireplace Remodels
Every seat in the room already points at it. A dated fireplace is the most visible thing in a living room, and the fastest thing to change.
What is behind a typical DFW fireplace
Most fireplaces in North Texas homes are a metal or masonry firebox inside a framed chase, faced with builder-grade brick or tile, with a raised hearth stepping out into the room and a mantel bolted to the face. Knowing that is what makes the remodel predictable, because it tells us what we are opening up.
A remodel usually means some combination of these.
- Removing the existing face. Brick, tile or stone comes off the chase.
- Reframing. This is where the shape changes. Flattening a raised hearth to floor level, removing a bump-out so the wall runs flush, squaring an arched opening, or building the chase up to the ceiling when it currently stops partway.
- A new surround. Tile, natural stone, cast concrete, venetian plaster or limewash, or painted millwork panelling.
- A new mantel. Solid timber, a stone shelf, a plastered form, or none at all if the design reads better clean.
- Flanking built-ins. Cabinets and shelving either side, which is what turns a fireplace into a whole wall.
- A television. Recessed box, cable chase, and a plan for where the components actually live.
The constraints nobody mentions until you are mid-project
- Combustible clearance. Your firebox has a required clearance to combustible materials around the opening, set by its manufacturer. That governs how close a wood mantel can sit, how deep it can project, and what can face the area right around the opening. It is not a design preference, and we design to it from the start rather than discovering it at install.
- Not every finish likes heat. Plaster, limewash and some panel materials need the right substrate and the right standoff near the opening. We keep non-rated materials outside the firebox surround and use materials that belong there closer in.
- A television above a fireplace runs hot. If you want the TV up there, the design has to move heat away from it and give you a recessed box so the screen sits flat. Both are easy at framing and awkward afterwards.
- Hearth height changes the whole wall. Dropping a raised hearth to floor level is the single change that makes an older fireplace read current, and it is framing and flooring work, not a finish swap.
- Stone is heavy. Full-thickness natural stone needs support and a chase that can carry it. Thin veneer stone gets the same look at a fraction of the weight, and on a framed chase it is usually the better engineering answer.
If yours is a builder's factory-built unit, its listing and the code decide most of what the surround, the mantel, the hearth and a TV can do. Read what you can change on a factory-built fireplace wall before you pick materials.
Putting a fireplace where there never was one
This used to mean a flue, a chase and real construction. Electric linear fireboxes changed that. They need power and a framed opening, nothing more, which is why a bedroom, an office or a dining room can get a fireplace wall in a matter of days.
They produce far less heat than gas or wood, so treat them as a light and focal point rather than a heat source, and choose the surround for looks rather than for temperature. If you want real heat and a real flame in a room that has no chimney, that is a gas insert and a vent run, and it is a bigger conversation. We will tell you which one your room can take when we see it.
What drives the price
Fireplaces are quoted per project. A tile reface on an existing flat chase and a full floor-to-ceiling stone wall with built-ins either side are very different jobs.
- Surround material. Ceramic tile, porcelain slab, thin veneer stone, full stone, cast concrete, plaster and millwork run in roughly that order.
- Height. Stopping at the mantel is one price. Running the material to a two-storey ceiling is another, because of both material and staging.
- Whether the chase gets reframed. Changing the shape, removing the hearth step, or squaring an arch is carpentry before any finish goes on.
- Whether the firebox is replaced. Keeping a working firebox keeps the job to finishes. Replacing it brings in gas or electrical work.
- Flanking built-ins. Often the largest add, and often the reason the room finally works.
- Electrical. A recessed television box, a new outlet, sconces or accent lighting.
How the work goes
- Walkthrough and measure. We look at the firebox, the chase, the hearth, the ceiling and what the room is furnished around.
- Design and elevation drawings. The finished wall drawn to scale, with the mantel height, the material and any built-ins.
- Selections. Tile or stone, mantel, paint and hardware.
- Demo. The old face comes off, floors and furniture protected.
- Framing and any electrical. New shape, blocking for the mantel and television, recessed box and chase.
- Substrate. The right backing for the finish, which is what stops a tiled surround cracking later.
- Finish install. Tile, stone, plaster or millwork.
- Mantel, trim, paint, punch list and walkthrough.
Most fireplace-only projects run days rather than weeks. Add built-ins and it becomes a wall project on a longer schedule.
When you do not need a remodel
- You only dislike the colour of the brick. Limewash or a masonry paint on existing brick is a fraction of the cost and it is a genuine change, not a compromise. We will say so.
- The mantel is the problem. Replacing a mantel alone is a small job that fixes a surprising number of dated fireplaces.
- The firebox has issues. Get the firebox and flue looked at before you spend anything on the face. Facing a fireplace that needs service means opening it back up.
- The room has no seating aimed at it. If the furniture is arranged around the television on a different wall, fix the layout first. Our designer can tell you in an hour whether the fireplace or the floor plan is the real issue.
How we work on a fireplace
Drawn before it is demolished
You approve an elevation of the finished wall, with real materials, before the first brick comes off.
Framing and finish by one team
The carpenters who reframe the chase are the same team that installs the millwork. Nothing gets lost between two contractors.
Backed afterwards
A 365-day workmanship warranty on the work, and professional photographs of the finished room at no additional cost.
Related services
- Custom built-ins and cabinetry for the cabinets and shelving either side
- Custom accent walls when the whole wall is being treated, not just the firebox
- Flooring installation for the floor that has to be patched where a raised hearth used to be
- Interior painting to bring the rest of the room up with it
Let's look at your fireplace
Book a consultation and we will tell you what your chase can take, what it would cost, and whether reframing is worth it.
Fireplace remodels in McKinney, Plano, Frisco, Prosper, Dallas, Carrollton, Celina, Allen, Aubrey, Little Elm, The Colony, Anna, Fort Worth and the surrounding DFW metro.