
Courtney's Design Tips
Can you remodel a factory-built fireplace? What you can change on a builder's fireplace wall
Yes, you can remodel a factory-built fireplace wall. What the surround, mantel, hearth and a TV can and cannot do around a prefab firebox, what the code and your unit's listing decide, and what Angi's national fireplace remodel figures cover.
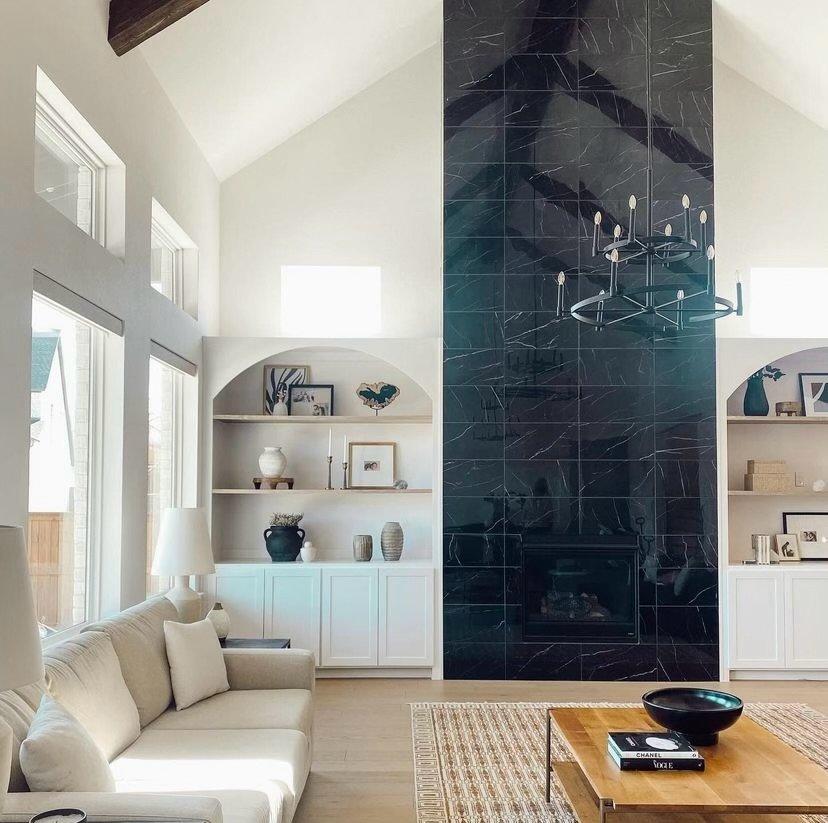
Yes, you can remodel a factory-built fireplace wall. The surround, the facing, the mantel, the hearth finish and the framed wall around the unit can usually all change. The firebox itself, and the space it needs around it, cannot change freely. Under the 2021 International Residential Code, section R1004.1, a factory-built fireplace must be installed according to the conditions of its listing. The conditions of that listing are written on the unit’s label and in its installation instructions. Before you design anything, check them for any limits on mantels, facing materials and the hearth, because where they set a limit, it governs.
How do you know if your fireplace is factory-built?
A factory-built fireplace, often called a prefab fireplace, is a metal firebox made and tested as one unit and set inside a wood-framed box called a chase. A masonry fireplace is built on site from brick or block. The 2021 International Residential Code requires factory-built fireplaces to be tested to the UL 127 standard and to carry a listing label.
In many newer North Texas homes, the fireplace is a factory-built metal firebox inside a framed chase. The builder faced the chase with brick or tile, added a raised hearth, and fastened a mantel to the face. You can usually tell yours is factory-built from three clues:
- The inside of the firebox is lined with panels, not mortared brick.
- A metal label with a brand, model number and listing sits on the unit. Check behind the lower grille or access panel.
- The chimney on the roof is a metal pipe with a cap, inside a framed and sided chase.
Write down the brand and model number. With them you can look up the installation instructions for your exact unit, which is where the conditions of its listing are written down.
Can you put a mantel on a prefab fireplace?
You can put a mantel on a prefab fireplace as long as it meets the conditions of the unit’s listing. Look in the installation instructions for any mantel clearances, such as a minimum height from the opening or a limit on how far a wood mantel can stick out. If the instructions list them, a mantel that breaks them breaks the code requirement to install the unit according to its listing.
The rule you may have read online does not apply here. Section R1001.11 of the 2021 International Residential Code lets a combustible mantel sit on a masonry fireplace front at least 6 inches from the opening. It also limits how far trim within 12 inches of the opening can project. That section is written for masonry fireplaces. For your factory-built unit, the conditions come from its listing instead, and they may differ.
If your unit’s instructions push a wood mantel higher than you want, you still have choices. You can ask whether a stone or other noncombustible shelf is allowed lower, or you can skip the mantel, which suits some walls better.
Can you put a new fireplace surround on a prefab fireplace?
You can put a new fireplace surround on a prefab fireplace. Tile, porcelain slab, thin stone veneer, cast concrete, plaster and painted paneling can all go on the face of the chase. If your unit’s instructions say which materials may sit close to the opening, or mark an area that must stay noncombustible, those limits govern.
Three things to check on your own wall before you pick a material:
- The vents and louvers. Many units take in and push out air through the grilles at the top and bottom of the opening. The new surround must leave them clear.
- The weight. Full-thickness natural stone is heavy and needs a chase built to carry it. Thin veneer stone gives the same look on a framed chase at a fraction of the weight.
- The heat near the opening. Plaster, limewash and some panel materials need the right backing and the right gap from the opening. Keep anything not rated for heat away from the opening.
A bad surround is the job you end up paying for twice. One Lively Luxury Designs customer had a different installer panel the fireplace first. Afterward, they wrote: “We used to turn off the fireplace light so we didn’t see the poor job that was done.”
What can you change on the hearth of a factory-built fireplace?
The hearth extension on a factory-built fireplace, the strip of floor in front of the opening, must follow the fireplace’s listing under section R1004.2 of the 2021 International Residential Code. So check your unit’s instructions for the hearth extension’s size and material before you change the floor in front of the fireplace.
Dropping a raised builder hearth to floor level is one of the changes that makes a fireplace wall read current, and it is framing and flooring work. On a factory-built unit, make that change only if the floor-level hearth you plan still meets the listing’s hearth requirements. Plan your flooring patch where the raised step used to sit.
Can you build a floor-to-ceiling wall or hang a TV over a factory-built fireplace?
You can build a floor-to-ceiling wall around a factory-built fireplace by extending the framed chase up to the ceiling and facing the whole height. The firebox stays where it is, and the new framing has to respect the unit’s clearances to combustible materials. Maybe your family room is two stories tall, with a small fireplace and a builder mantel alone at the bottom of a blank wall. This is the change that makes that room look finished. A Frisco fireplace wall faced in black marble-look tile up to a vaulted ceiling, with a flush hearth and built-in shelves on either side, is that kind of change.
A TV over your fireplace is the harder part. Heat rises out of the opening, so you need a recessed box for the screen and a plan to move heat away from it. Both are easy while the wall is framed and awkward after it is finished. Check your unit’s instructions too, in case they say anything about what can be mounted over the opening.
A Flower Mound homeowner in a newer production-built house asked this fall about exactly this: a floor-to-ceiling wall around the builder’s fireplace. The first step on that wall is the same as on yours. Find the model number, look up the installation instructions, and draw the finished wall to any limits they set before anything is demolished.
On the roof, the same code limits what you can add. Section R1004.3 bars decorative shrouds at the top of a factory-built chimney unless the shroud is listed for that fireplace system.
Do you need a permit or licensed trades for a fireplace wall?
A fireplace wall that adds wiring, moves a gas line or reframes the chase usually brings in permits and licensed trades. The Texas Department of Licensing and Regulation says anyone who performs electrical work in Texas must be licensed, which covers a new TV outlet or lighting in the wall.
Your city sets the permit rules. Frisco’s permit page says a permit is required for anything altered, and registered contractors can pull plumbing and electrical permits through self-service. Southlake’s February 2026 remodel guideline cites the 2021 International Residential Code with local amendments. If you live in Plano or Flower Mound, ask your city’s building inspections office which code edition it enforces before work starts.
What does a builder grade fireplace makeover cost?
A builder grade fireplace makeover is what Angi prices as a fireplace remodel. Angi’s fireplace remodel cost page, updated September 18, 2026, puts the national average fireplace remodel at $1,200, with most homeowners spending $400 to $2,000. Those are national figures. They do not describe a floor-to-ceiling wall with built-ins, which is a much larger project.
| Fireplace job (Angi’s label) | National cost (Angi, Sept. 18, 2026) |
|---|---|
| Fireplace remodel, average | $1,200 (most $400 to $2,000) |
| Fireplace refacing | $600 to $4,500 |
| Mantel installation | $1,000 to $5,000 |
| Adding a hearth | $3 to $200 per sq ft |
| Fireplace insert installation | $700 to $6,500 |
| Converting to gas | about $3,000 |
| Painting a fireplace | $350 to $650 |
Your own fireplace wall will be priced per project. The price moves with the surround material and how high the facing runs. Reframing the chase, replacing the firebox, adding built-ins on either side and new electrical all add to it. A fireplace-only project usually runs days rather than weeks; add built-ins and it becomes a wall project on a longer schedule. If you only dislike the color of the brick, limewash or masonry paint is a real change at a fraction of the cost.
What if you want to replace the firebox itself?
Replacing the firebox in a factory-built fireplace brings in gas or electrical work, and the new unit has to be installed according to its own listing. If you are adding an insert, ask for one listed for use in your unit. If your goal is a cleaner look, keeping a working firebox keeps the job to finishes.
An electric linear firebox is the other route. It needs power and a framed opening, nothing more, but it puts out far less heat than gas or wood, so treat it as a light and a focal point. If the firebox has any problem, have it and the flue serviced before you spend anything on the face.
What to do next
Start with the label: brand, model number, then the installation instructions. Still choosing finishes in a new home? Put the fireplace on your list for upgrading builder-grade finishes at the design center or after closing. Blocking and wiring for a TV are easier before drywall.
When you want to see your wall drawn, Lively Luxury Designs draws the finished fireplace wall to scale for you to approve before anything comes off. The drawing shows the mantel height and the materials. See how it works on the fireplace remodels page, or read about fireplace wall remodeling in Flower Mound.