
Bathroom Remodeling in Frisco, TX
A Frisco primary bath is usually big enough already. The remodel is not a fight for space. It is one decision about what goes where the garden tub is.
Call us at (214) 380-2855
The room is large, and it is still wrong
Frisco went up mostly from the early 2000s on, and the primary bathrooms in Starwood, Newman Village, Phillips Creek Ranch and the newer sections were drawn generously. Then they were filled in with the builder's spa package. A corner garden tub, usually set into a deck in a bay window. A shower that is somehow small in a room that is not. A vanity run with two bowls under a single unbroken sheet of mirror. A separate water closet. Tile that stops at shoulder height.
Nothing there is failing, which is exactly why the room is easy to keep putting off. But square footage is not the same as a plan, and this one has a large piece of floor doing almost nothing.
The one decision that sets the whole project
What replaces the tub deck is the fork in the road, and everything else follows from it.
- One large shower across that end. The most common answer, and usually the best if the house has a tub elsewhere. It gives you room for a bench, a double head, and a curbless entry if the floor structure allows.
- A freestanding tub, with the shower rebuilt beside it. Costs more, because you are buying both. It is the right call when the tub actually gets used, and it is the version that photographs like the reason you bought the house.
- A wet room holding both. A single glazed enclosure with the tub inside it. It solves the awkward Frisco geometry better than most people expect and it needs the waterproofing to be exactly right.
The bay window nobody warns you about
In a lot of these plans the garden tub sits in a bay or a bump-out with a window over it. If a shower takes that footprint, the window is now inside a wet area. That means either a properly detailed waterproof opening with an obscure fixed unit, or closing it up and losing the light in a room that has no other. It is a real design decision with a cost attached, and it is better made on paper than after demolition. It is the first thing our designer looks at when we walk a Frisco primary bath.
What moves the price
Bathroom remodels start at $15,000. In a Frisco primary bath the number is driven by:
- How far the drains move. These houses are on slabs, so relocating a shower drain or a toilet means cutting and repouring concrete. Keeping the toilet where it is saves real money.
- Tile area. A large room tiled floor to ceiling is a lot of square footage, and large-format tile needs a flatter substrate than shoulder-height builder tile ever did.
- Glass. A big frameless enclosure is measured after the tile is set and priced by the panel. A wet room enclosure is more glass again.
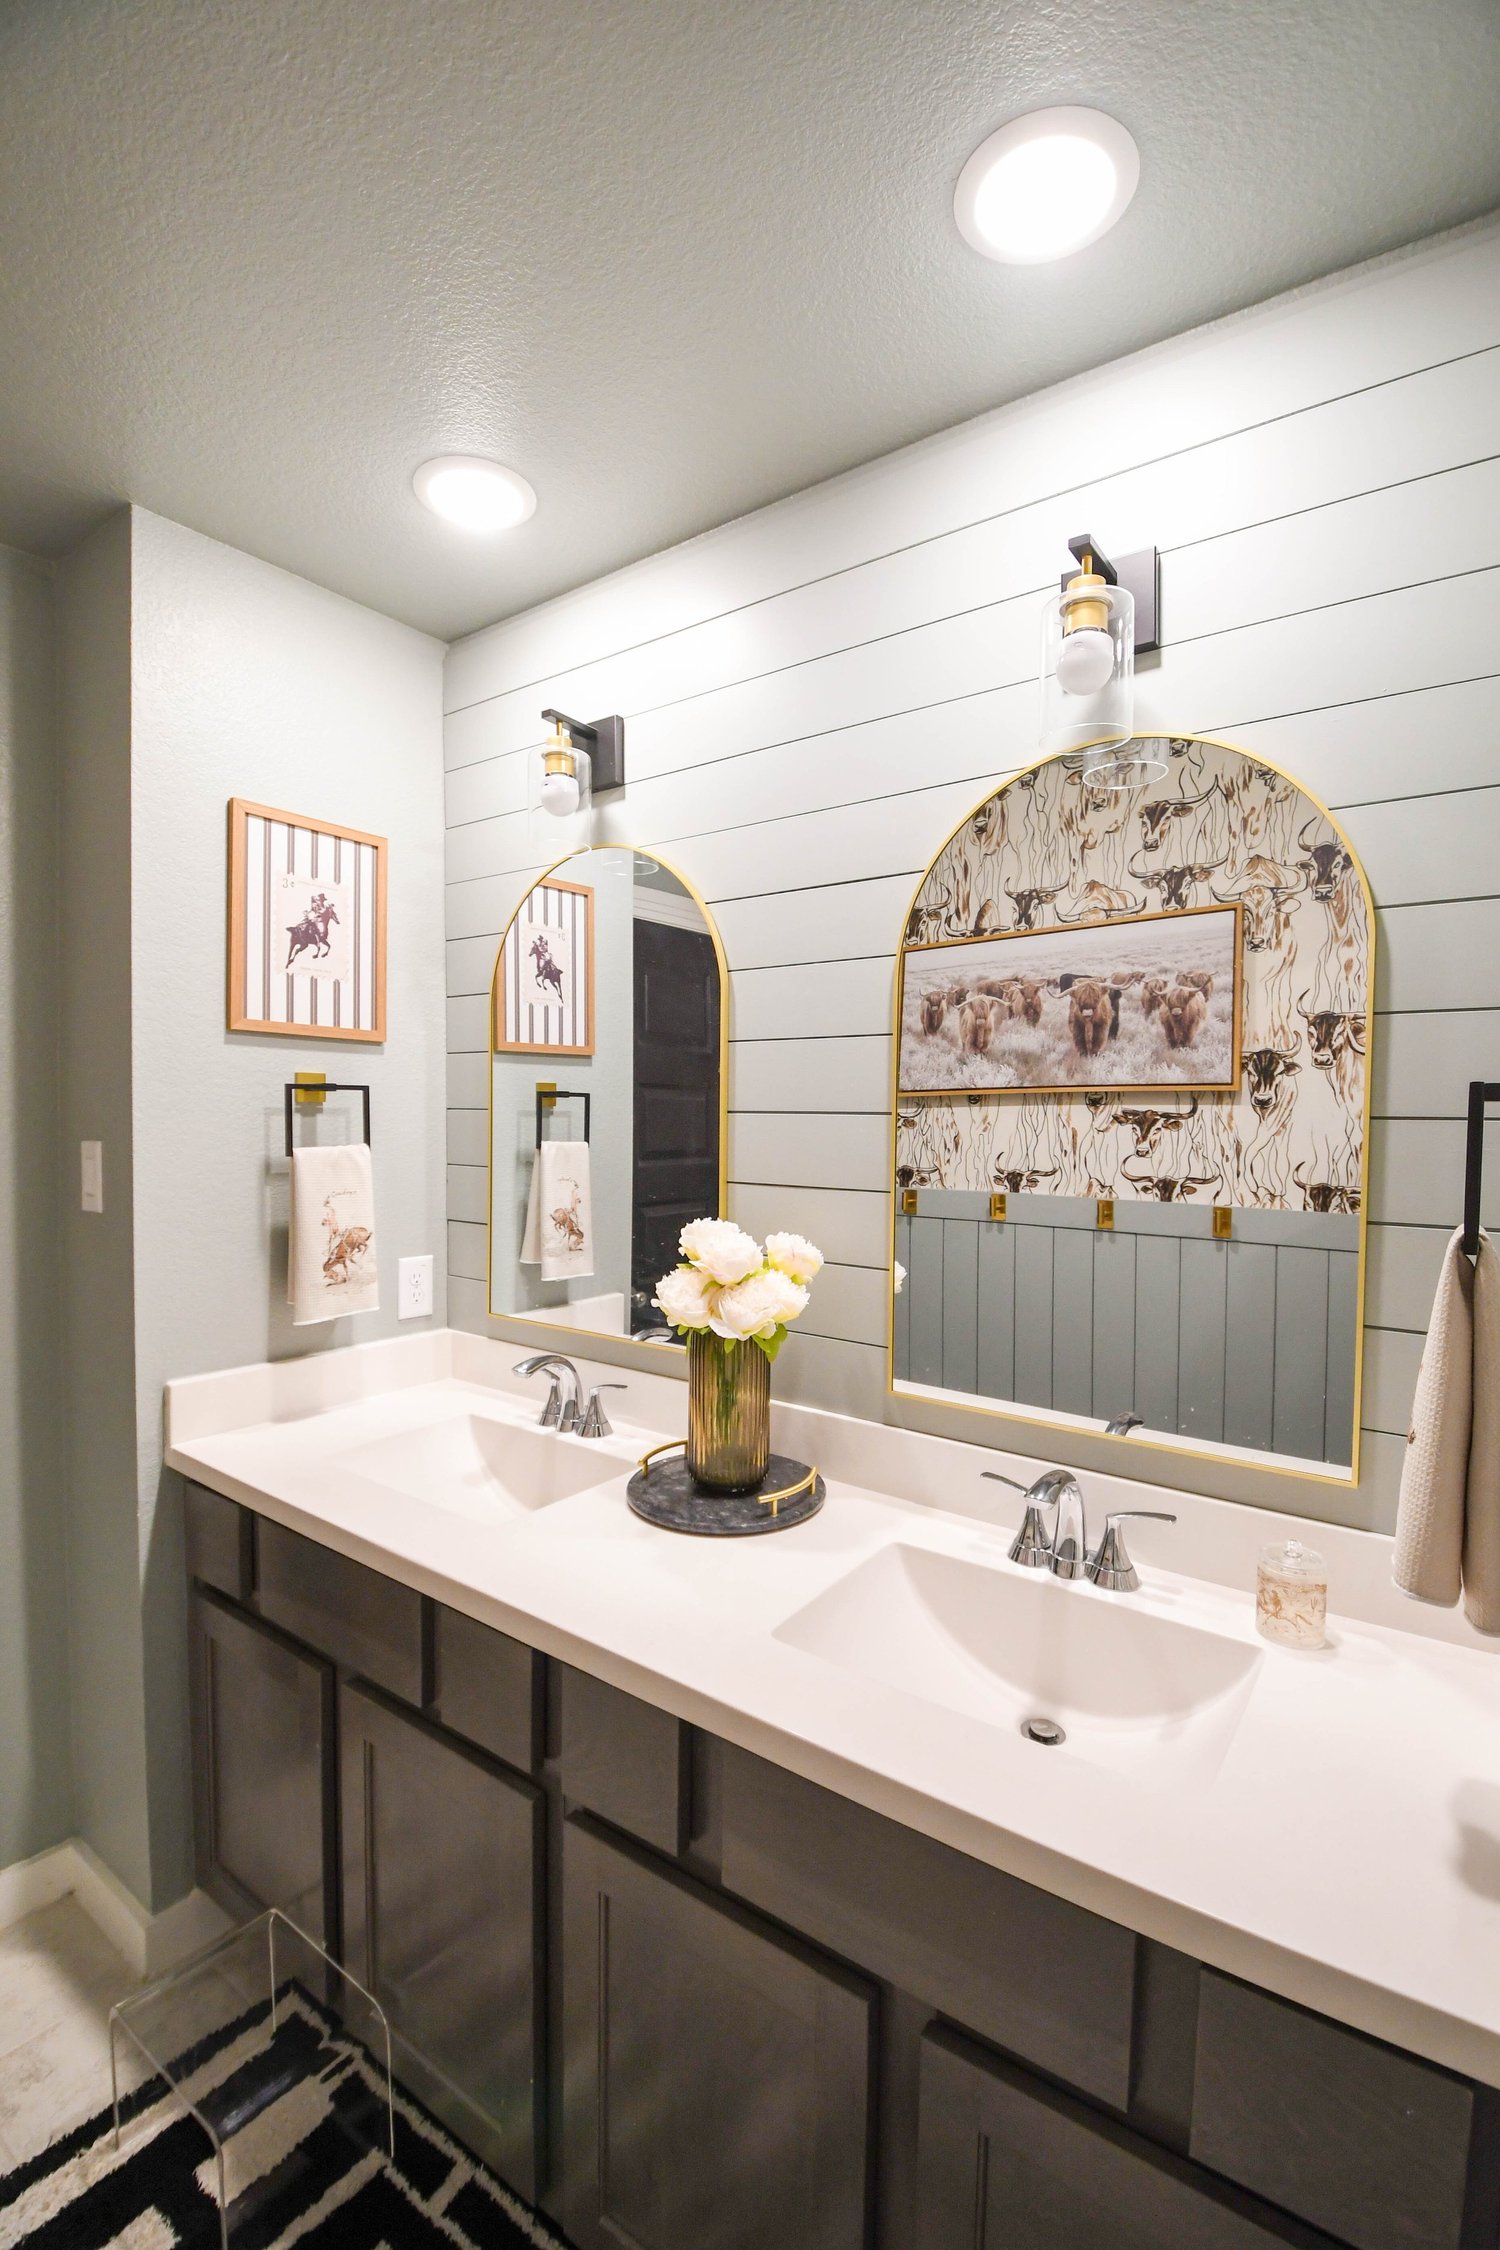
- Breaking up the vanity wall. Splitting one long run into two vanities with a tower or a seated section between them changes the cabinetry, the counters, the mirrors and the lighting all at once. It is the change that makes the room stop reading as builder standard.
- Heated floors and niche detailing. Discretionary, popular here, and easiest to include while the floor is open rather than to regret later.
Planning around the weeks without your primary shower? Read how long a bathroom remodel takes in Frisco and Plano, including what the Frisco permit office publishes.
Our in-house designer works with the build team rather than handing over drawings, which is what keeps the tile layout, the glass line and the light in the bay window as one decision instead of three. Design on its own is billed at $100 an hour, with a ten-hour minimum package. The finished work is covered by a 365-day workmanship warranty, and larger projects can be financed through Wisetack between $5,000 and $200,000.
Our Work
Frisco rooms, and the bathrooms portfolio
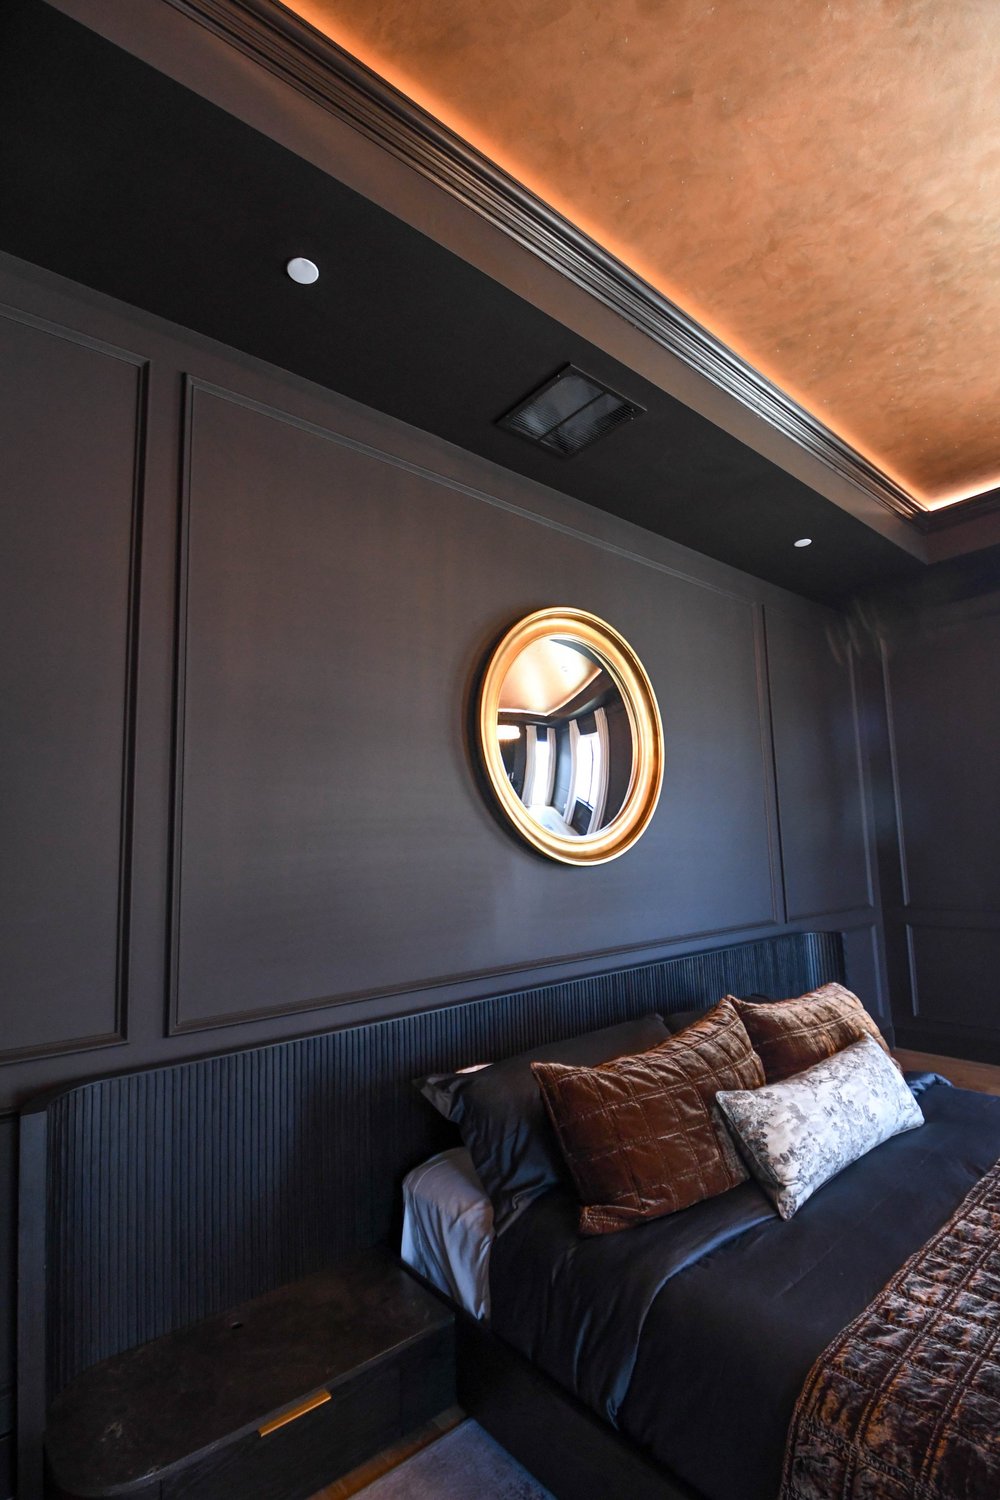
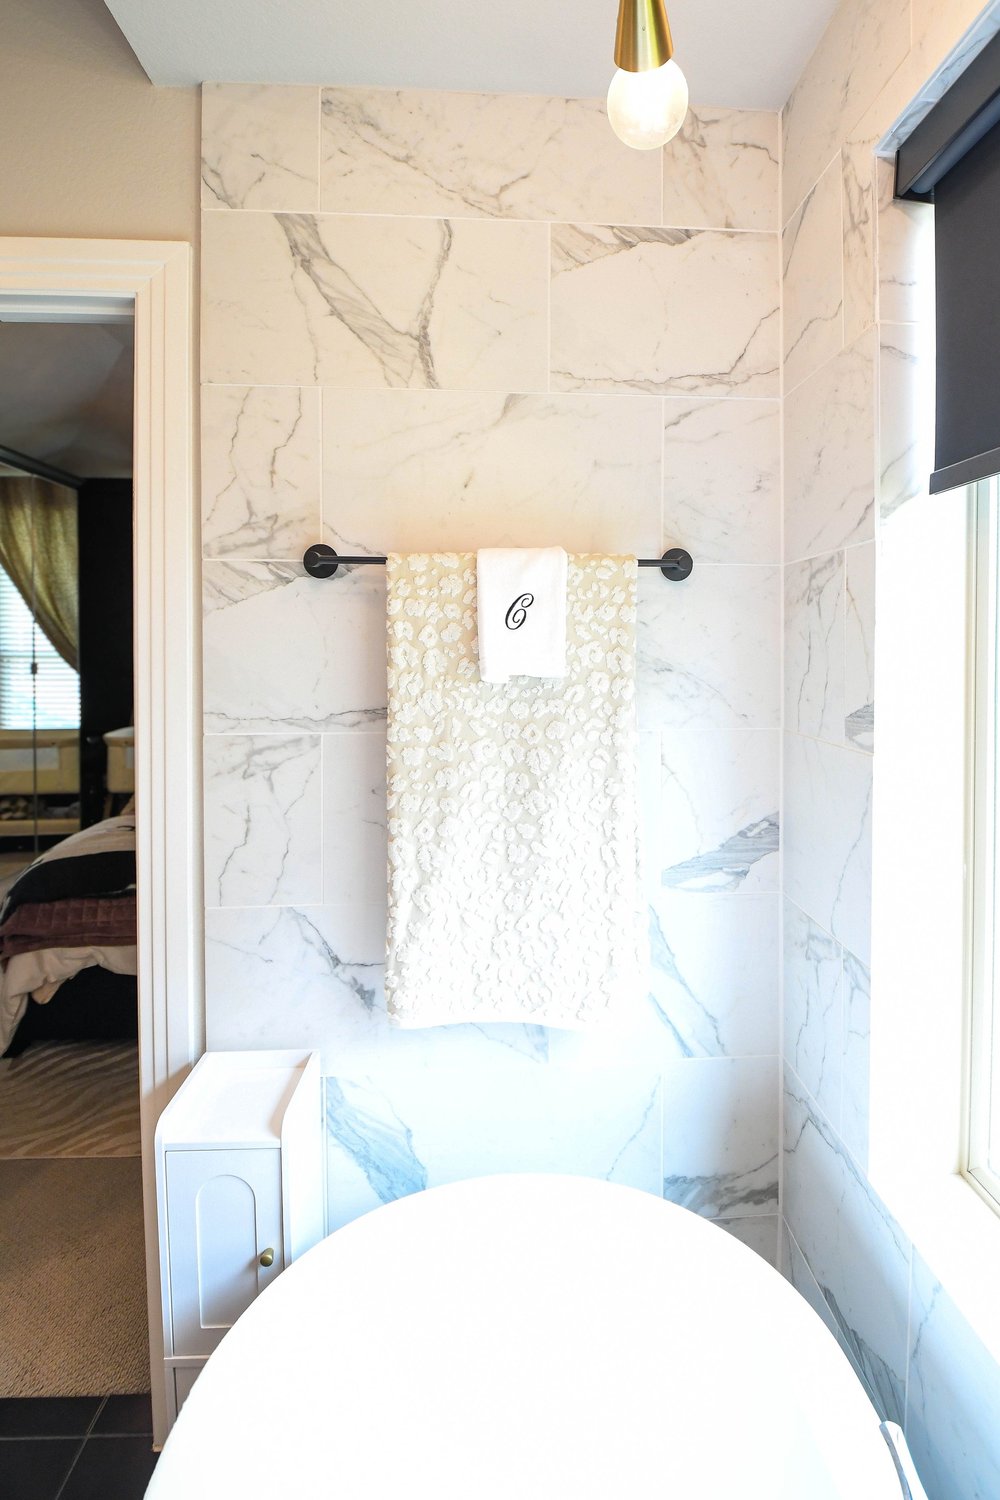
Our published Frisco projects are bedrooms and whole-home interior design. These are those, next to the bathrooms we have built elsewhere in the metro.

Get In Touch
Frisco, what should go where the tub is?
Tell us whether there is a window over the tub deck and whether anyone in the house still takes baths. Those two answers decide the plan and most of the cost.
Related