
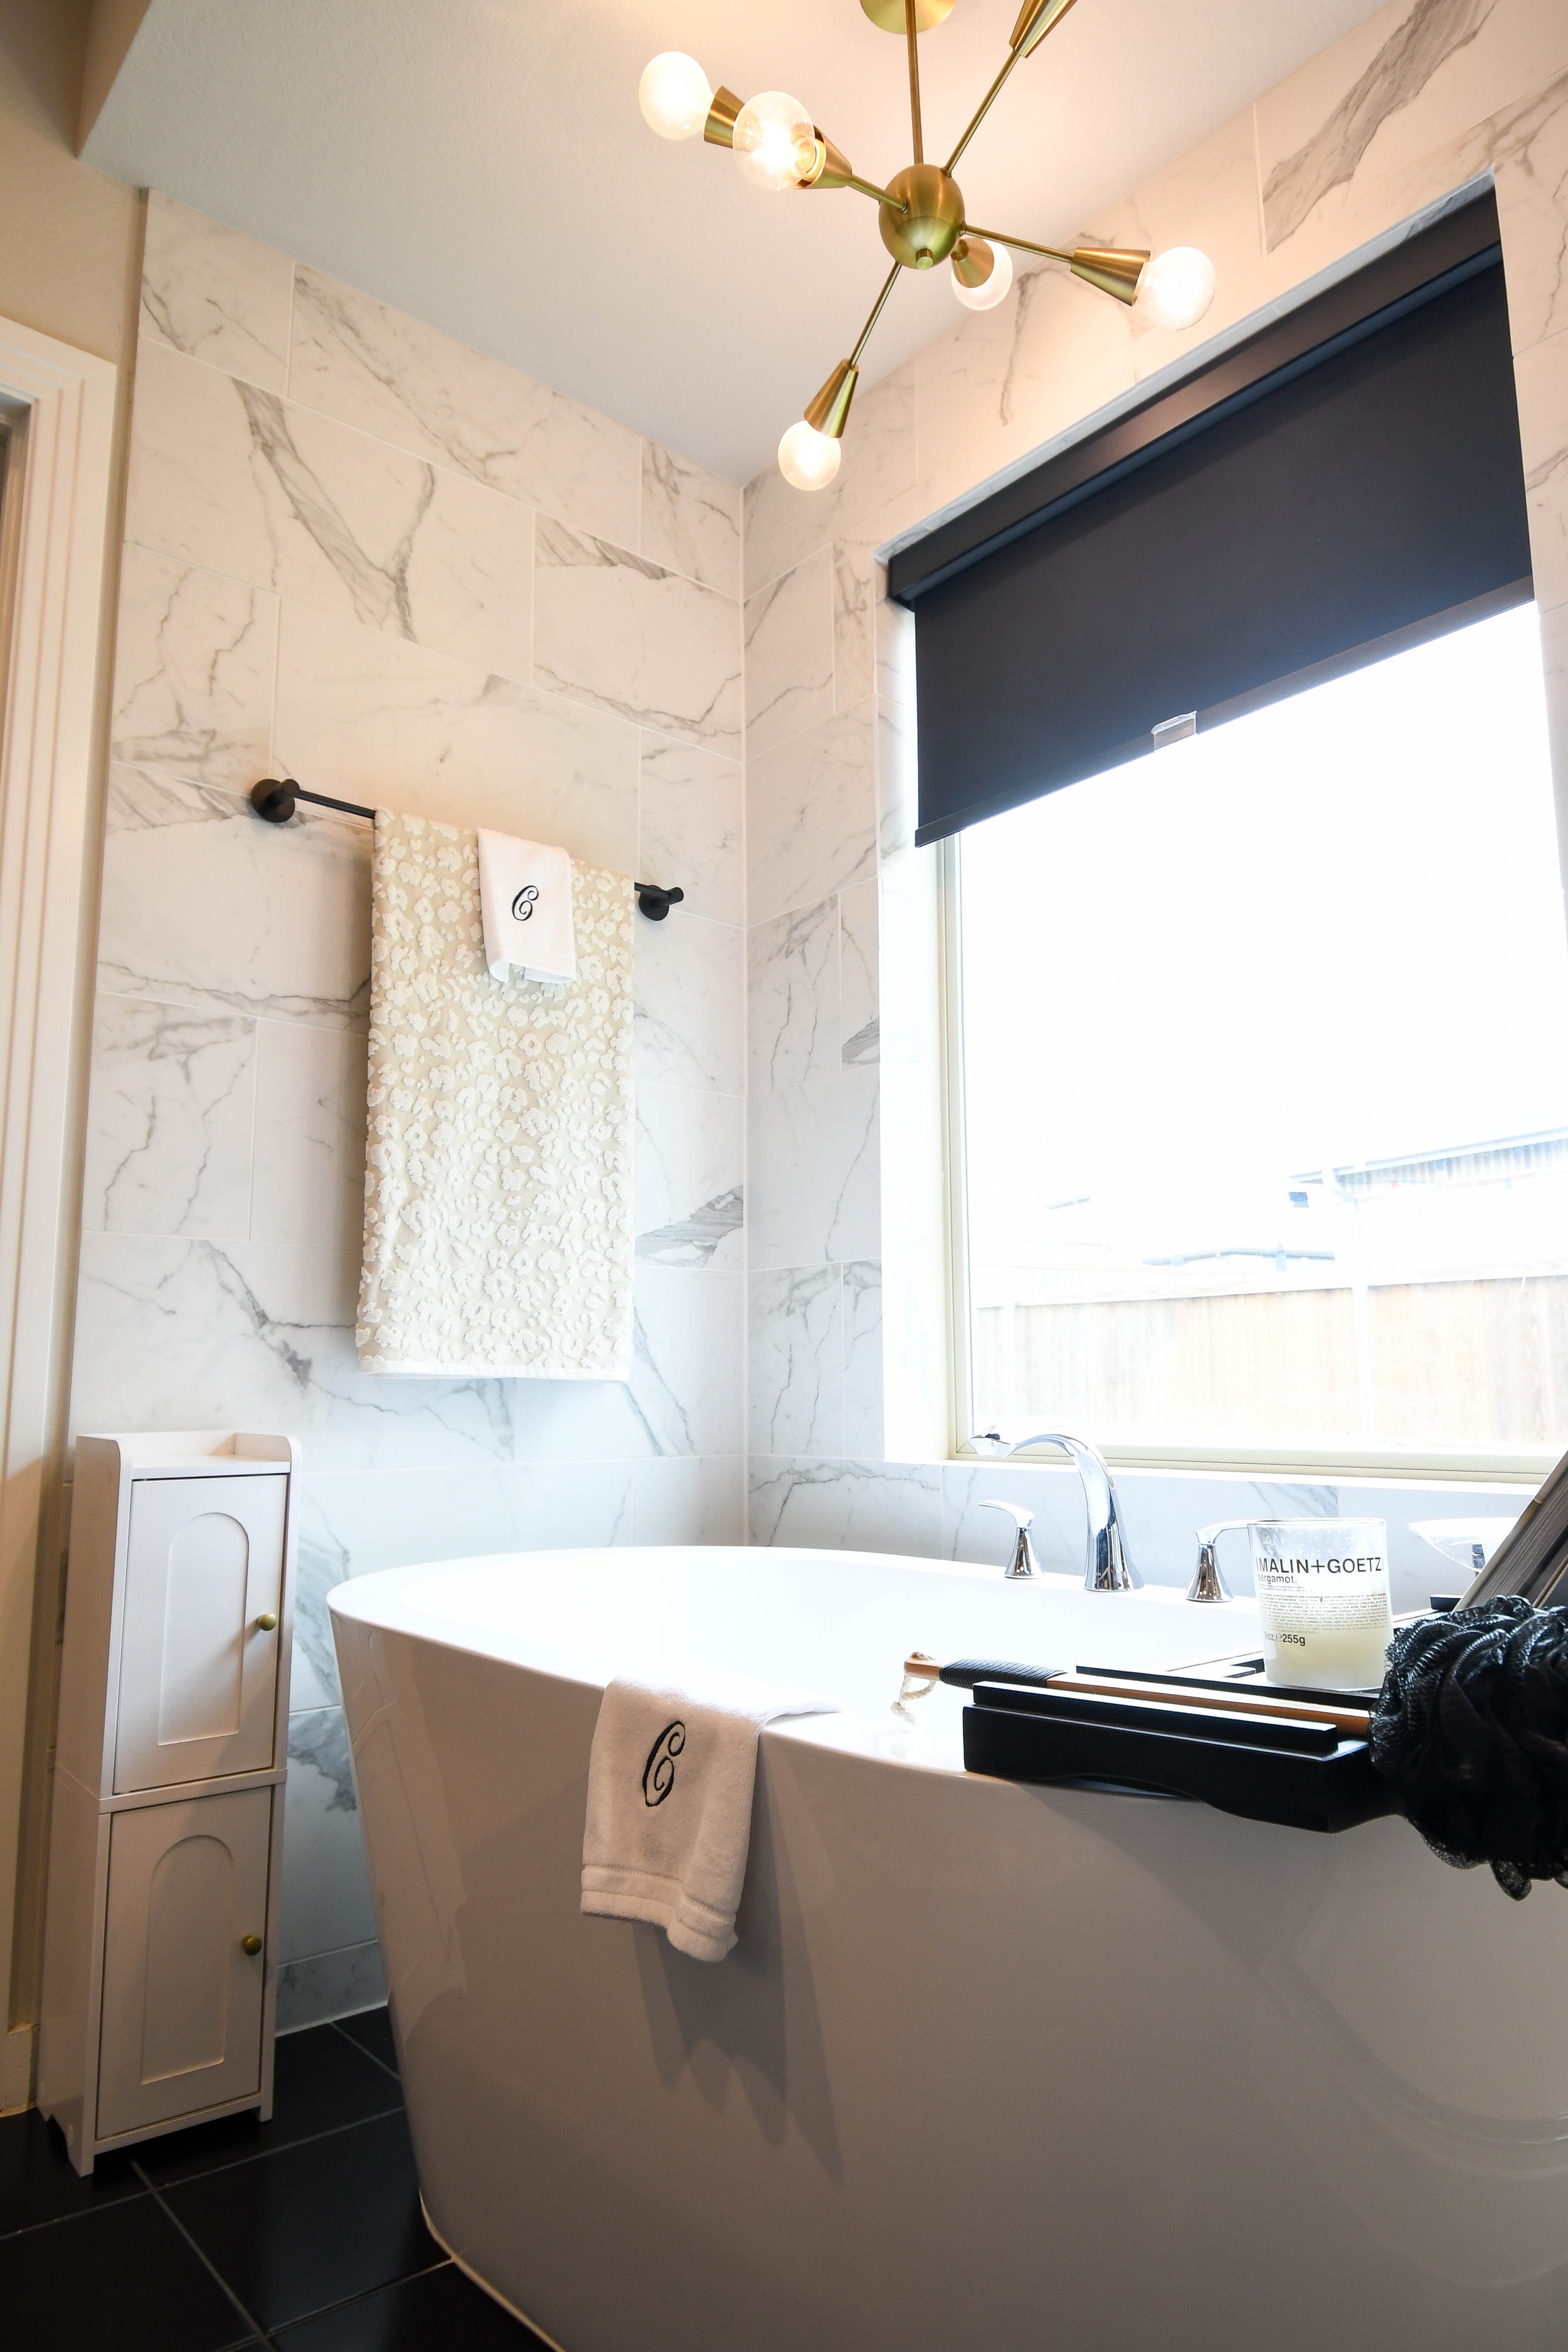
Bathroom Remodeling in Plano, TX
In most Plano primary baths, a tub nobody has used in nine years is holding a third of the room hostage. That is where this project usually starts.
Call us at (214) 380-2855
The Plano primary bath, more or less unchanged since 1994
Plano built out largely between the late 1970s and the 1990s, and the primary bathrooms of that era were drawn to a formula. A garden tub set into a tiled deck in the corner, usually under a window. A shower squeezed into whatever was left, often about three feet square, with a fiberglass pan. A long vanity with a cultured marble top and integral bowls, set at thirty or thirty-two inches. A sheet of mirror covering the wall above it. A separate water closet with a door.
Almost nobody uses the tub. The shower is the room's only real function and it is the smallest thing in it. So the highest-value change in a Plano bath is nearly always the same one: delete the garden tub and build one large shower across that end of the room.
Two things to know before you decide that. First, if it is the only tub on that floor, a buyer with young children will notice, and it is worth checking what else the house offers before the tub leaves for good. Second, when we take a tub deck apart we routinely find plywood substrate and no proper waterproofing membrane behind the surround, which is a repair you were going to buy eventually whether or not you liked the tub.
What moves the price
Bathroom remodels start at $15,000. In Plano the number moves on these, roughly in order of impact:
- Whether the drain moves. Turning a tub deck into a shower means a new drain in a new place, and these houses are on concrete slabs. Cutting and repouring is real work, and where the slab is post-tension the tendons have to be located first.
- How much tile, and how big. Running tile to the ceiling instead of to the shower head costs more than people expect. Large-format tile needs a flatter substrate. A niche, a bench and a curbless entry each add labor rather than material.
- Waterproofing done properly. A bonded membrane over the whole wet area is not the cheapest way to build a shower and it is the reason the next owner is not redoing it. We do not quote it out.
- Glass. Frameless glass is measured after the tile is set, so it arrives late and it is a genuine line item, not a fitting.
- Vanity height. Going from a thirty-inch cultured marble top to a thirty-six-inch vanity with an undermount sink and a stone top usually means moving the supply and drain rough-ins up the wall.
- The water closet wall. Removing it opens the room up and it is cheap if it carries no load, expensive if it hides plumbing stacks or ductwork.
If you are working out a bathroom design and a budget before you call anyone, read what a bathroom remodel costs in Plano for the Dallas-area averages by scope and room size and Plano's permit steps, and how long a bathroom remodel takes in Frisco and Plano for how long you will be without the room.
Our in-house designer works alongside the build team, which matters in a small room where the tile layout, the niche position and the glass line all have to be settled before the first cut. Interior design on its own is $100 per hour with a ten-hour minimum. Every project carries our 365-day workmanship warranty, and Wisetack financing runs from $5,000 to $200,000 with no credit impact to pre-qualify.
Our Work
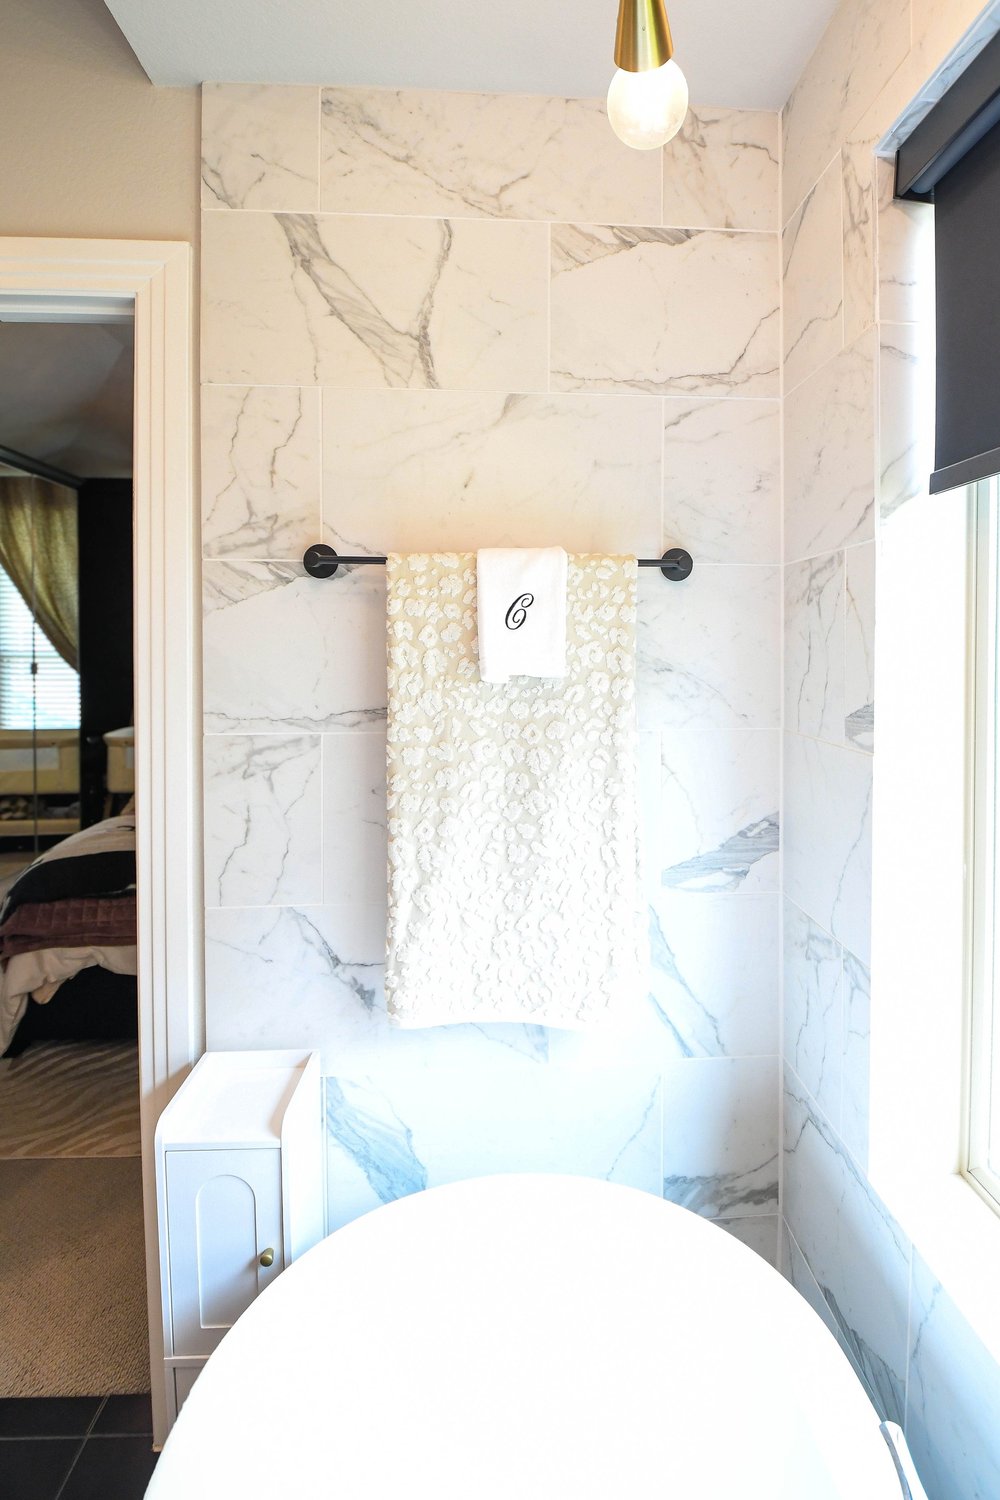
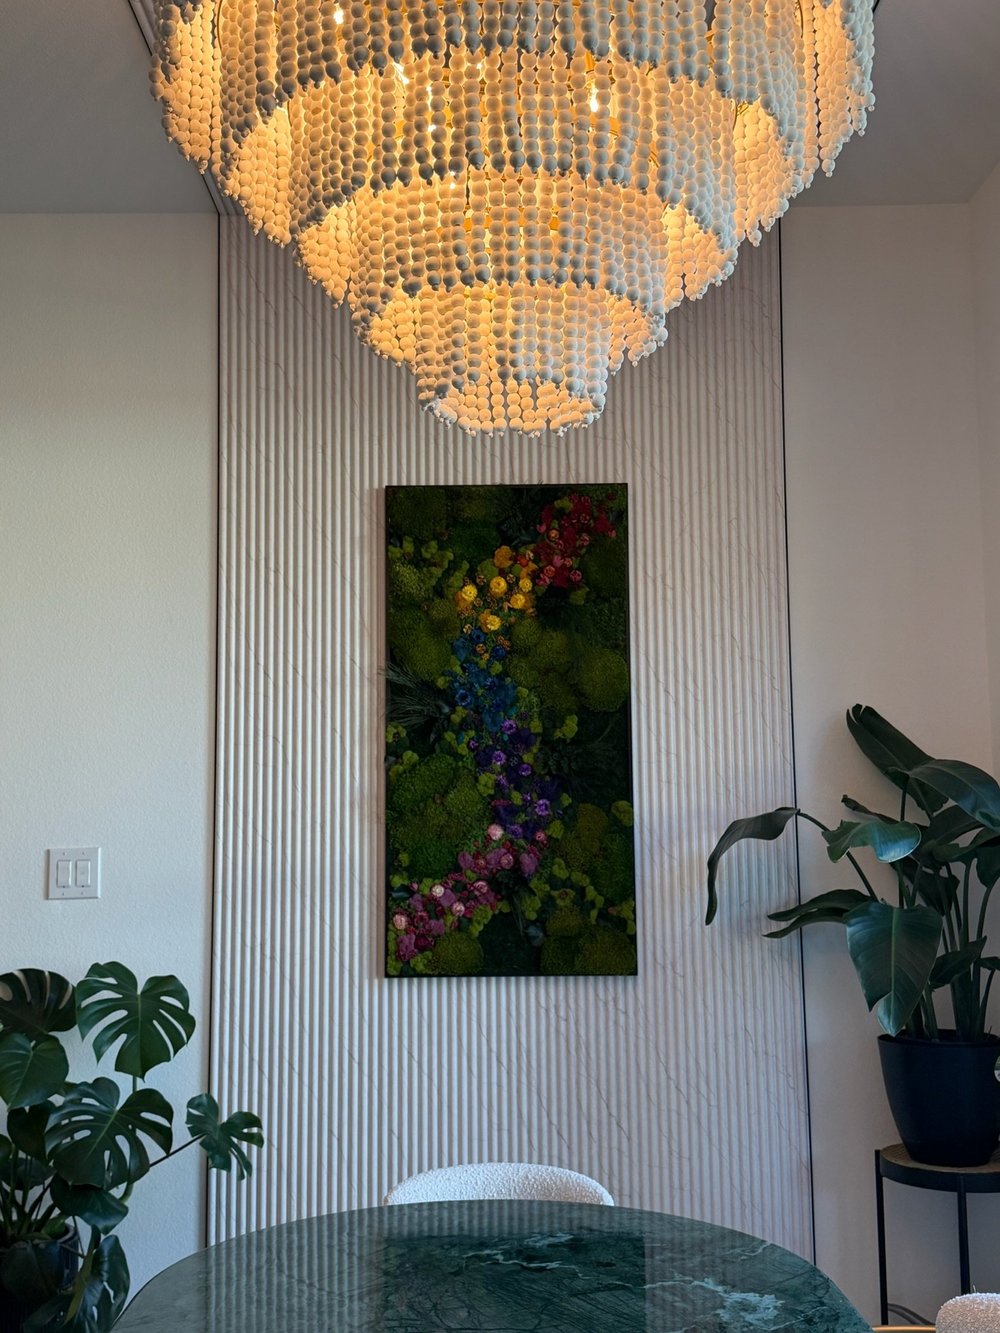
Bathrooms we have built, and Plano rooms we have finished
Our published Plano projects are living spaces and interior design rather than bathrooms. These are the bathrooms in our portfolio, alongside one of the Plano rooms.

Get In Touch
Plano, is the tub earning its space?
Tell us what is in the room now and whether there is another tub in the house. That is usually enough for us to say what the shower could be and what it would take.
Related