
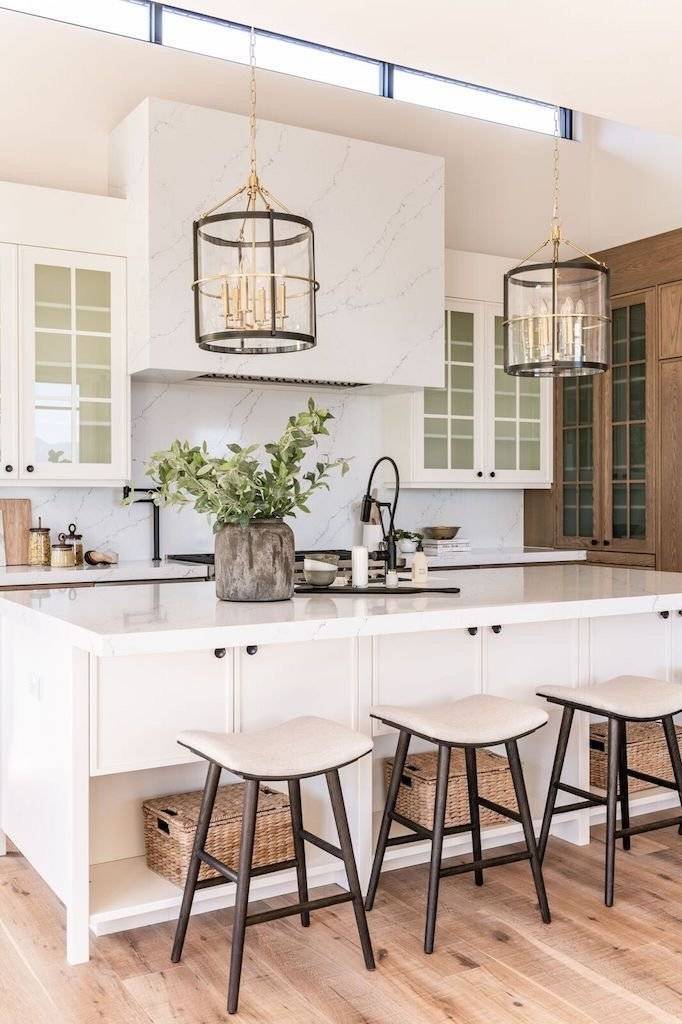
Kitchen Remodeling in Plano, TX
Our office is on Windrose Avenue in Plano, so this is the city we drive across most days. It is also the city where the kitchen is most often the wrong shape.
Call us at (214) 380-2855
The Plano kitchen problem is the wall, not the cabinets
Plano built out largely between the late 1970s and the 1990s, and the kitchens from that era were drawn as separate rooms. A door or a cased opening into the family room. A peninsula that dead-ends at a wall. Soffits boxing in the space above the wall cabinets, so the uppers stop about a foot short of the ceiling. Often a single window over the sink and very little else.
Homeowners usually call us about cabinet color and countertops. Once we walk the room, the conversation almost always moves to the wall between the kitchen and the family room, because that is the change that makes the rest of it worth doing. New cabinet doors in a closed 1990s footprint still leave you cooking with your back to everyone.
Newer West Plano houses near Legacy West and the Willow Bend area are a different job. Those plans are already open, and the work there is a finish-level and storage rebuild rather than a floor-plan change.
What moves the price
Kitchen remodels start at $40,000. In a house of this vintage, these are the things that push the number, in roughly the order they matter:
- Whether a wall comes out. If it carries load, the job needs a beam, posts that land somewhere sensible, and usually an engineer's drawing and a City of Plano permit. This is the single largest swing in the estimate.
- Cabinetry. Normally the biggest line item on the whole project. Painted costs more than stained. Taking the uppers to the ceiling once the soffit is gone adds run, doors and crown, and it is the change people notice first.
- Whether the sink or the range moves. Houses here sit on concrete slabs, and many of them are post-tension. Relocating a drain means cutting and repouring concrete, and on a post-tension slab it means locating the tendons first. That is a real cost and a real schedule item, not a detail.
- Countertop material and edge. Quartz and natural stone price differently, and a waterfall island end adds both material and fabrication.
- Flooring continuity. If the old kitchen was tile and the rest of the level is wood, running the wood through means weaving into the existing floor and refinishing the whole run so it reads as one floor.
Appliances are usually specified with you and bought separately, so they sit outside the construction number.
For the Dallas-area cost averages by scope, from the Cost vs Value Report, Angi and Houzz, and which parts of an existing kitchen are worth keeping to hold the budget, read what a kitchen remodel costs in Plano.
Kitchen and bath remodeling in the same Plano house
In a Plano house of this age, the kitchen and the primary bath usually date from the same year, and plenty of homeowners take them on together. One designer and one crew handle both, so the finishes in the two rooms are chosen side by side instead of a year apart. Bathroom remodels start at $15,000, and the Plano bathroom remodeling page covers what moves that price.
How the design gets decided
We have an in-house interior designer, Caitie, who works alongside the build team rather than handing drawings over a fence. That matters most on a wall removal, where the beam height, the ceiling detail and the run of cabinets have to be settled together before demolition, not discovered during it. Interior design on its own is billed at $100 per hour with a ten-hour minimum package.
Every project carries our 365-day workmanship warranty. For larger remodels we offer in-house payment plans and Wisetack financing from $5,000 to $200,000, which you can pre-qualify for without a credit impact.
Kitchens We Have Built
Our kitchen work
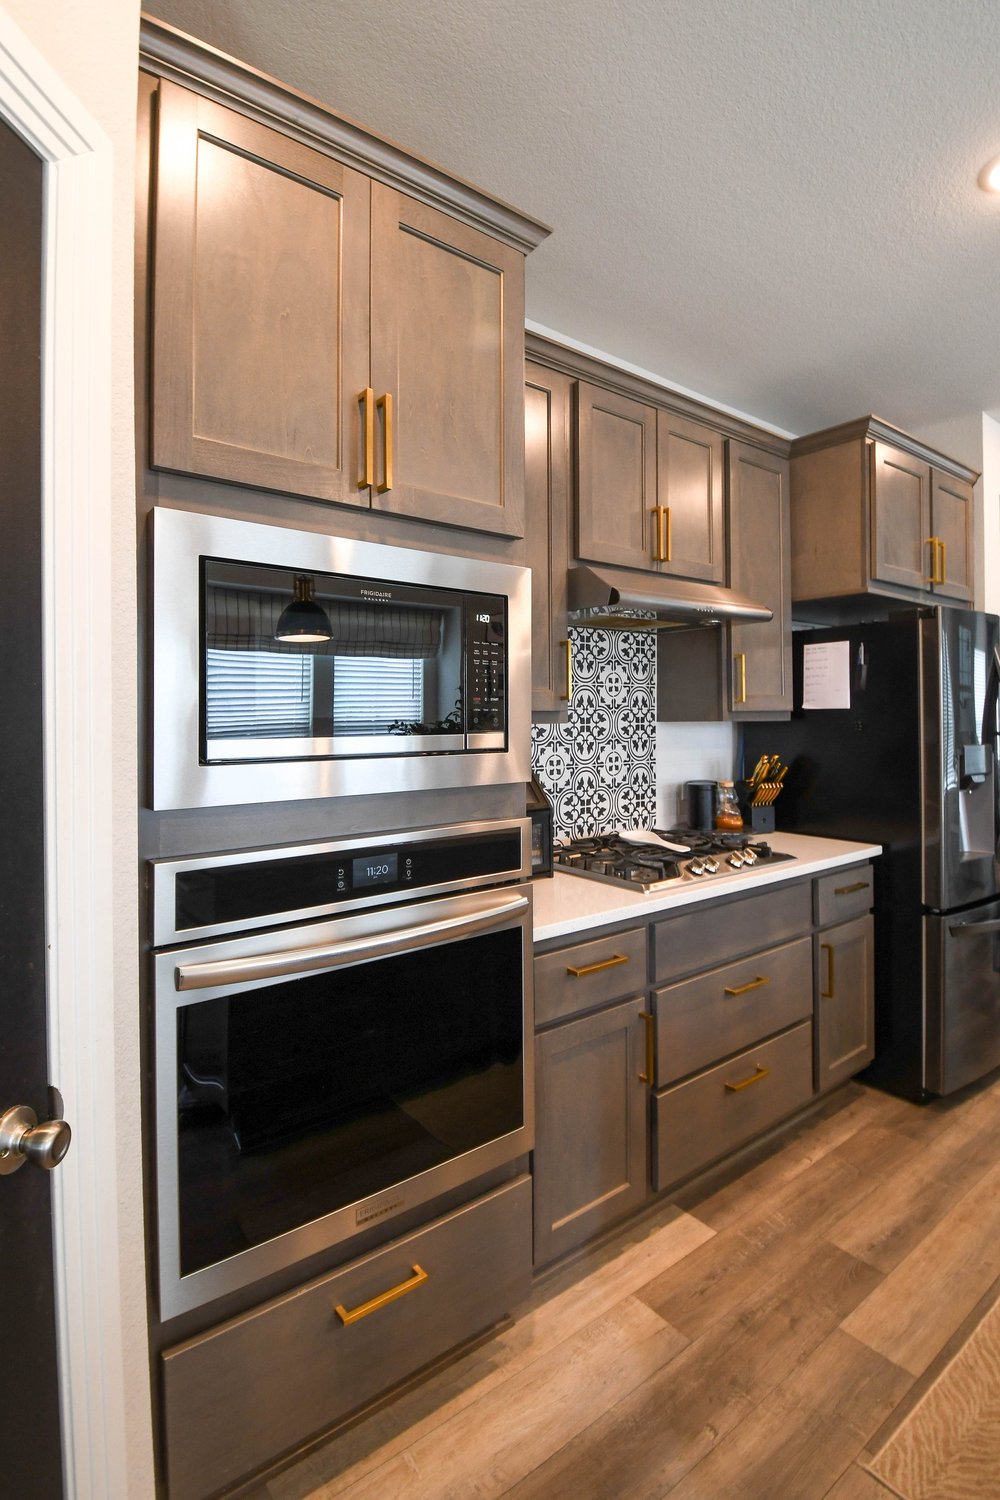
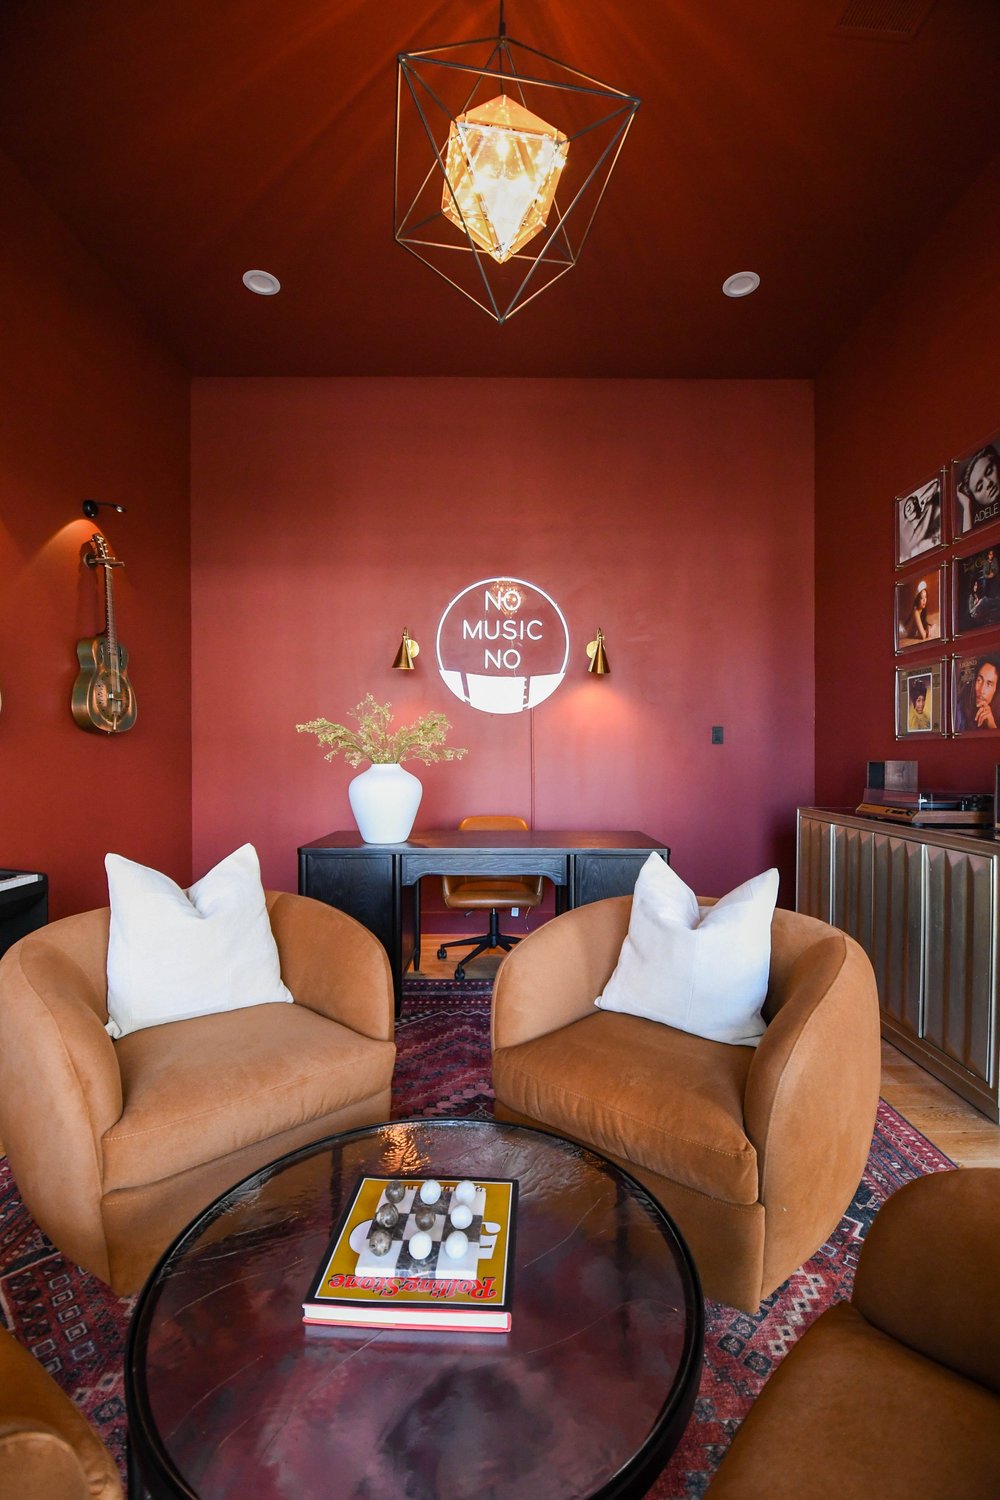
Our published Plano projects are interior design and living spaces rather than kitchens. These are the kitchens in our portfolio, and the Plano rooms we have finished.

Get In Touch
Plano, let's look at your kitchen.
Tell us what year the house was built and whether the kitchen is closed off from the family room. Those two answers decide most of the estimate, and we can say something useful before we ever visit.
Related