
Courtney's Design Tips
How custom kitchen design works in a Trophy Club home: from layout to cabinets
How custom kitchen design works in a Trophy Club, TX home, step by step: the measure, the layout, cabinet drawings, renderings and selections, what design time and a custom kitchen cost in the Dallas area, and how long planning takes.
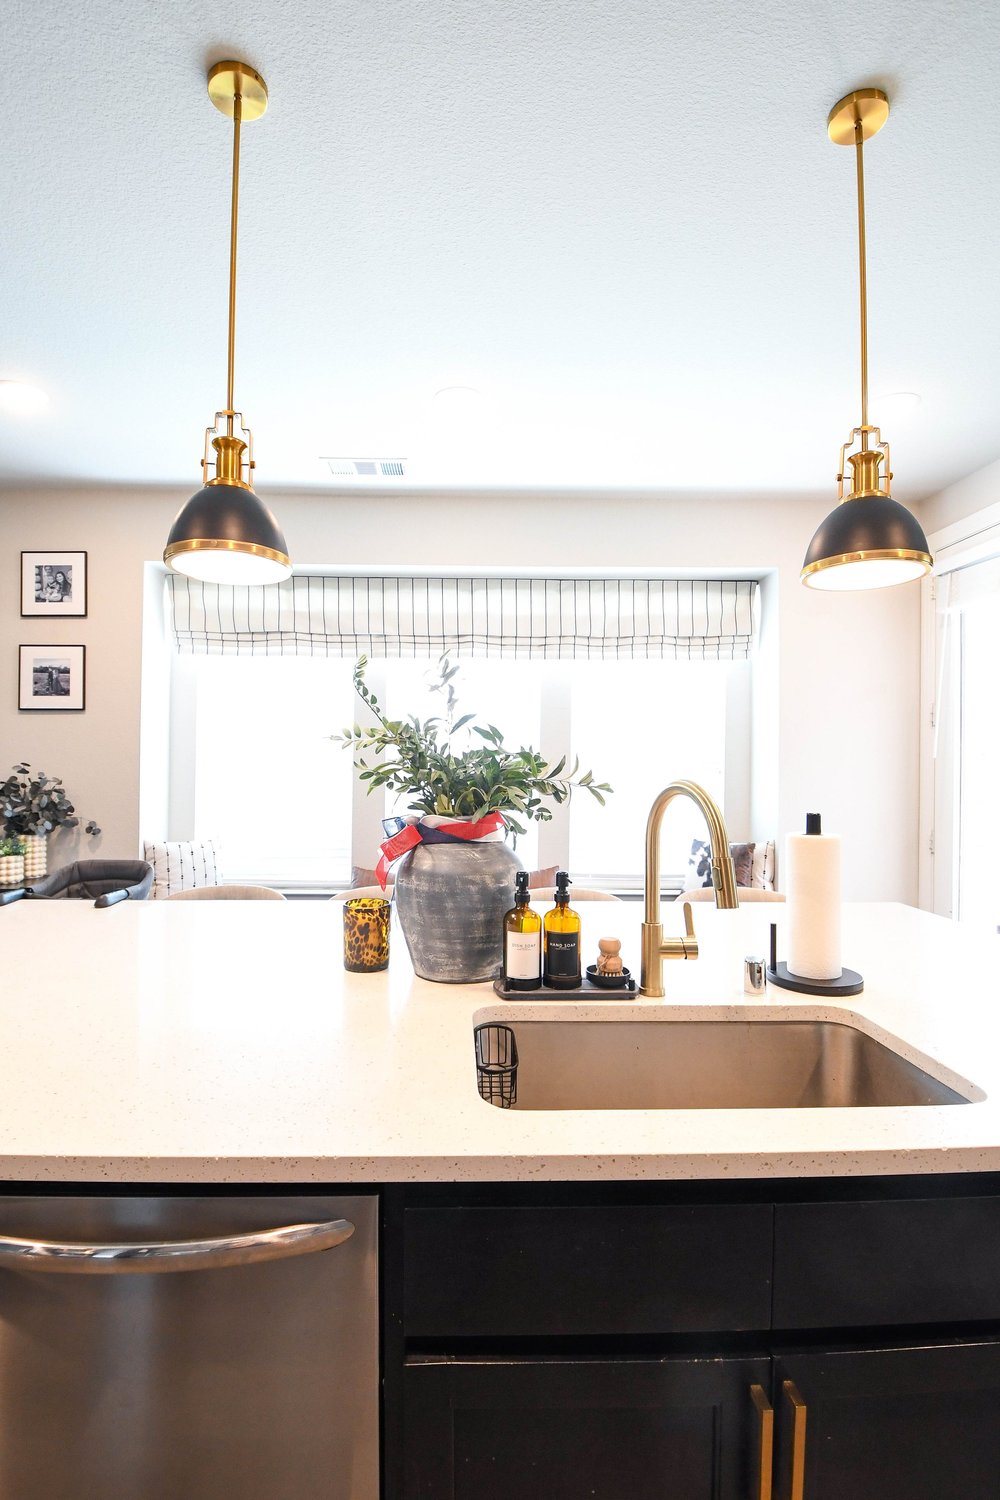
Custom kitchen design in a Trophy Club home works in a set order. You measure the room, settle the layout, draw the cabinets to fit it, approve renderings and choose finishes. Only then do you order and build. The layout comes first because the cabinet drawings, the plumbing and the electrical all depend on where your sink, range and walls end up. If you buy design on its own, Lively Luxury Designs bills it at $100 an hour with a ten-hour minimum.
How does custom kitchen design work before a remodel?
Custom kitchen design works before a remodel by turning how you cook into a drawing your crew can build from, before anything is torn out. Each step locks in the one after it, so the order matters:
- Consultation and measure. You talk through how you cook, who is in the kitchen with you, and what bothers you about the room now. Then every wall, window, ceiling height, vent and outlet gets measured.
- Layout. Where the sink, range, refrigerator and any island go, and whether a wall comes out. Every later drawing is built on this decision.
- Appliance choices. Your appliances get picked early, because a panel-ready refrigerator or a 36-inch range changes the cabinet drawings and often the hood and gas line.
- Cabinet drawings. A floor plan plus elevations of every wall, with each cabinet sized to the inch for your room.
- Renderings. Views of the finished kitchen, so you approve a picture and not a description.
- Selections. Door style and finish, counters, backsplash, floor, hardware, plumbing fixtures and lighting, chosen together.
- Revisions. Changes on a drawing cost nothing. Changes after the cabinets are ordered cost money and weeks.
- Ordering and build. Cabinet lead time sets your start date, and demolition waits until the cabinets have a delivery date.
What does a Trophy Club kitchen start from?
A Trophy Club kitchen starts from a house built, at the median, in 2002, with a median owner-occupied value of $675,100, according to the U.S. Census Bureau’s American Community Survey 2024 five-year estimates. That median blends two kinds of houses, and which one you live in changes what your design is for.
On the town’s original streets, many homes were built with closed-off kitchens, sunken living rooms and wet bars. If your kitchen is a separate room, your design starts with the wall between the kitchen and the family room: does it come out, and does it carry load? Every cabinet run depends on that answer.
The newer sections of Trophy Club, toward Roanoke, tend to have open, modern plans. If your kitchen is already open to the family room, the layout probably works, and your design hours go to cabinets, storage and finishes instead.
Lots in Trophy Club are compact, which can limit how far your kitchen can grow outward. Your design may come down to using the space you have better.
What makes a kitchen design custom?
A kitchen design is custom when the cabinets are drawn and built for your room’s exact dimensions, instead of picked from standard sizes. Stock, semi-custom and full custom cabinets are three different prices, so which one your design calls for sets a large part of your budget.
Within custom, each of these choices carries its own price:
- Box material. Plywood boxes and particle board boxes are two different prices.
- Drawer construction. Dovetailed drawers cost more than stapled ones.
- Door style. Inset doors, which sit flush inside the frame, are the most expensive to build and to hang, because the gaps have to be exact.
- Built-ins. A coffee bar, a pantry wall or a banquette can be drawn as part of the same cabinet plan, so it matches the kitchen.
You can see a stained-cabinet kitchen with a coffee bar run and an island sink in a family kitchen remodel in Prosper. That job is by Lively Luxury Designs, a design-build firm with an in-house interior designer.
How much does custom kitchen design cost?
Custom kitchen design costs you two things: the design time, and the kitchen it produces. Design bought on its own runs $100 an hour with a ten-hour minimum at Lively Luxury Designs. Your hours grow with how many rooms are in the plan and how many revision rounds you want.
For the kitchen, the 2025 Cost vs Value Report models a major midrange kitchen remodel in Dallas at $75,995 and a major upscale one at $148,271, as job costs. The Houzz 2026 U.S. Kitchen Trends Study, published January 13, 2026, puts the national median major kitchen remodel at $55,000, as homeowner-reported spending. Those are area and national averages, not a quote for your kitchen. For comparison, Lively Luxury Designs publishes kitchen remodels starting at $40,000.
Against Trophy Club’s $675,100 median home value, the Dallas midrange major kitchen is about 11.3% of a median home, and the upscale one about 22.0%. For every Dallas kitchen figure and the parts you can keep to hold your budget, see what a kitchen remodel costs in Plano. For the same figures applied to a nearby town, see kitchen remodel cost in Colleyville.
How long does custom kitchen design take?
Planning a kitchen took U.S. homeowners 8.3 months on average, and building it took 4.5 months. Those figures come from a Houzz survey of 2019 projects, published July 21, 2020. Those are old, self-reported national averages. The planning months include your own decisions, not only a designer’s drawing time.
What usually sets your calendar after design is cabinet lead time, so plan to finish every decision before the order goes in. Countertops are templated off the installed cabinets, never off the drawing, so expect a pause in the middle of the build while the stone is cut.
Do you need a kitchen designer in Trophy Club, or just a contractor?
You need a kitchen designer in Trophy Club when your layout, cabinets or finishes are still open questions, and a contractor alone when the plan is already settled. The designer decides what gets built. The contractor builds it. Trouble starts when the two never talk, and someone on site has to guess what a drawing meant.
Ask who draws your kitchen and whether that person works with the crew that builds it. If they do, what gets drawn is what gets installed. For a kitchen remodel, an in-home design visit beats a virtual one, because the room has to be measured and the existing walls, vents and plumbing have to be seen.
Ask one more thing at the start. The Town of Trophy Club requires general contractors, and electrical, mechanical and plumbing contractors, to register with the Town. Make sure whoever builds your kitchen is registered. If your design moves plumbing, gas or a wall, ask the Town’s building department whether your project needs a permit before you set a start date.
For how a designer who remodels compares with a general contractor, see interior designer vs. general contractor for a remodel.
Where to start on a Trophy Club kitchen
Start with the wall. Decide whether your kitchen stays a separate room or opens to the family room, because every other design choice depends on it. Then measure your cabinet runs, and write down the two things that bother you most about the kitchen now.
From there, see how a kitchen job runs from design to final walkthrough on the kitchen remodeling page. Or start from the Trophy Club service area page, where you can book a consultation.