

Kitchen Remodeling
A kitchen is the room you use most and the one that dates a house fastest. We design it, build it, and stay on it until the last drawer closes right.
Three kitchens, three budgets
Almost every kitchen project falls into one of three scopes, and knowing which one you are in changes the number more than any finish you pick.
A finish-level refresh
The cabinet boxes stay. Doors and drawer fronts get refinished or replaced, countertops and backsplash come out, hardware and lighting change, and the room gets painted. This is the right call when the layout works and the boxes are solid plywood or well-built particle board with no water damage at the sink. It reads as a new kitchen from the doorway.
A full replacement in the same footprint
New cabinets, new counters, new appliances, new flooring, new lighting. The sink, range and refrigerator stay roughly where they are, so plumbing, gas and electrical only shift a few inches rather than moving across the room. Most of our kitchens are this. You get everything new without paying for structural work or a long permit cycle.
A layout change
Moving the sink to the island, relocating the range, opening a wall between the kitchen and the living room, or taking the ceiling up. This is where plumbing gets rerouted, a structural header goes in above a removed wall, the electrical panel gets looked at, and permits and inspections enter the schedule. It costs the most and it is also the only thing that fixes a kitchen whose real problem is the floor plan.
What drives the price
Kitchen remodels from $40,000. Where a project lands above that comes down to a short list of decisions.
- Cabinetry. Usually the largest single line. Stock, semi-custom and full custom are three different prices, and so are plywood boxes versus particle board, dovetail drawers versus stapled, and inset doors versus overlay. Inset is the most expensive door style to build and to hang, because the tolerances are tight.
- Countertops. Material and slab count. Quartz is predictable. Quartzite and marble are natural stone, so you pick the actual slab and pay for veining. A waterfall end or a thick mitred edge adds a second slab and fabrication time.
- Whether anything moves. A sink that shifts two feet is a plumbing day. A sink that moves to an island is a slab or a joist bay, a vent, and an inspection.
- Appliances. Panel-ready and built-in units change the cabinet drawings, not just the invoice. A 36 inch range wants a bigger hood and often a larger gas line.
- Tile and floor area. A herringbone or picket backsplash takes far longer to set than a straight stack, and a big open kitchen and dining run is a lot of square feet of floor.
- Structural and ceiling work. Removing a wall, adding a beam, or taking a soffit out is real construction and gets priced as construction.
How the work actually goes
- Consultation and measure. We walk the kitchen, talk about how you cook and who is in the room, and measure everything.
- Design and renderings. Our in-house designer draws the plan and shows you the room before any money goes into construction. Changes on a rendering are free. Changes after the cabinets ship are not.
- Selections. Cabinet door and finish, counters, tile, floor, plumbing fixtures, hardware and lighting, chosen together so they work as one room.
- Ordering. Cabinet lead time sets the calendar. We order early and start demo when the boxes have a delivery date, not before, so your kitchen is not sitting torn out waiting on a truck.
- Demo, rough-in and inspection. Out with the old, then plumbing and electrical adjustments, then inspections if the scope needs them.
- Cabinet installation. Boxes set, shimmed level and secured.
- Countertop template. This happens after cabinets are installed, never before, because the template is taken off the real boxes. Fabrication then takes about a week or two. Expect a quiet stretch in the middle of your project. It is not a delay, it is the sequence.
- Backsplash, paint and trim.
- Appliance set, plumbing trim, hardware and lighting.
- Punch list and final walkthrough. We fix the list before we ask you to sign anything.
When you should not remodel your kitchen
We would rather tell you this at the consultation than after you have spent money.
- You are selling within a year. A full kitchen rarely returns what it costs on that timeline. Paint, hardware, lighting and counters will do more for the listing photos per dollar.
- The layout already works. If the triangle is right and the storage is adequate, you are buying appearance, and appearance is the cheap half of a kitchen. Take the refresh scope.
- The cabinets are swollen at the sink base. Then refinishing is the wrong scope. Refinishing water-damaged particle board buys you a nice-looking cabinet that is still failing underneath.
- You have not decided how long you are staying. A layout change is worth it in a house you plan to be in for years. It is hard to justify in one you are unsure about.
How we work on a kitchen
Designed before it is built
An in-house designer, not a salesperson with a catalog. You see renderings of your kitchen and sign off on the plan before demo day.
One team, one project manager
The same trained crew that we design for is the crew that builds. A dedicated project manager runs the schedule and answers the phone, and every trade in your home is background checked and insured.
Backed after you move back in
A 365-day workmanship warranty on the work, plus professional photos of the finished kitchen at no additional cost.
We are not the cheapest bid in DFW and we do not try to be. What we sell is a kitchen that is drawn properly, ordered properly, and finished on a schedule you were told about in advance.
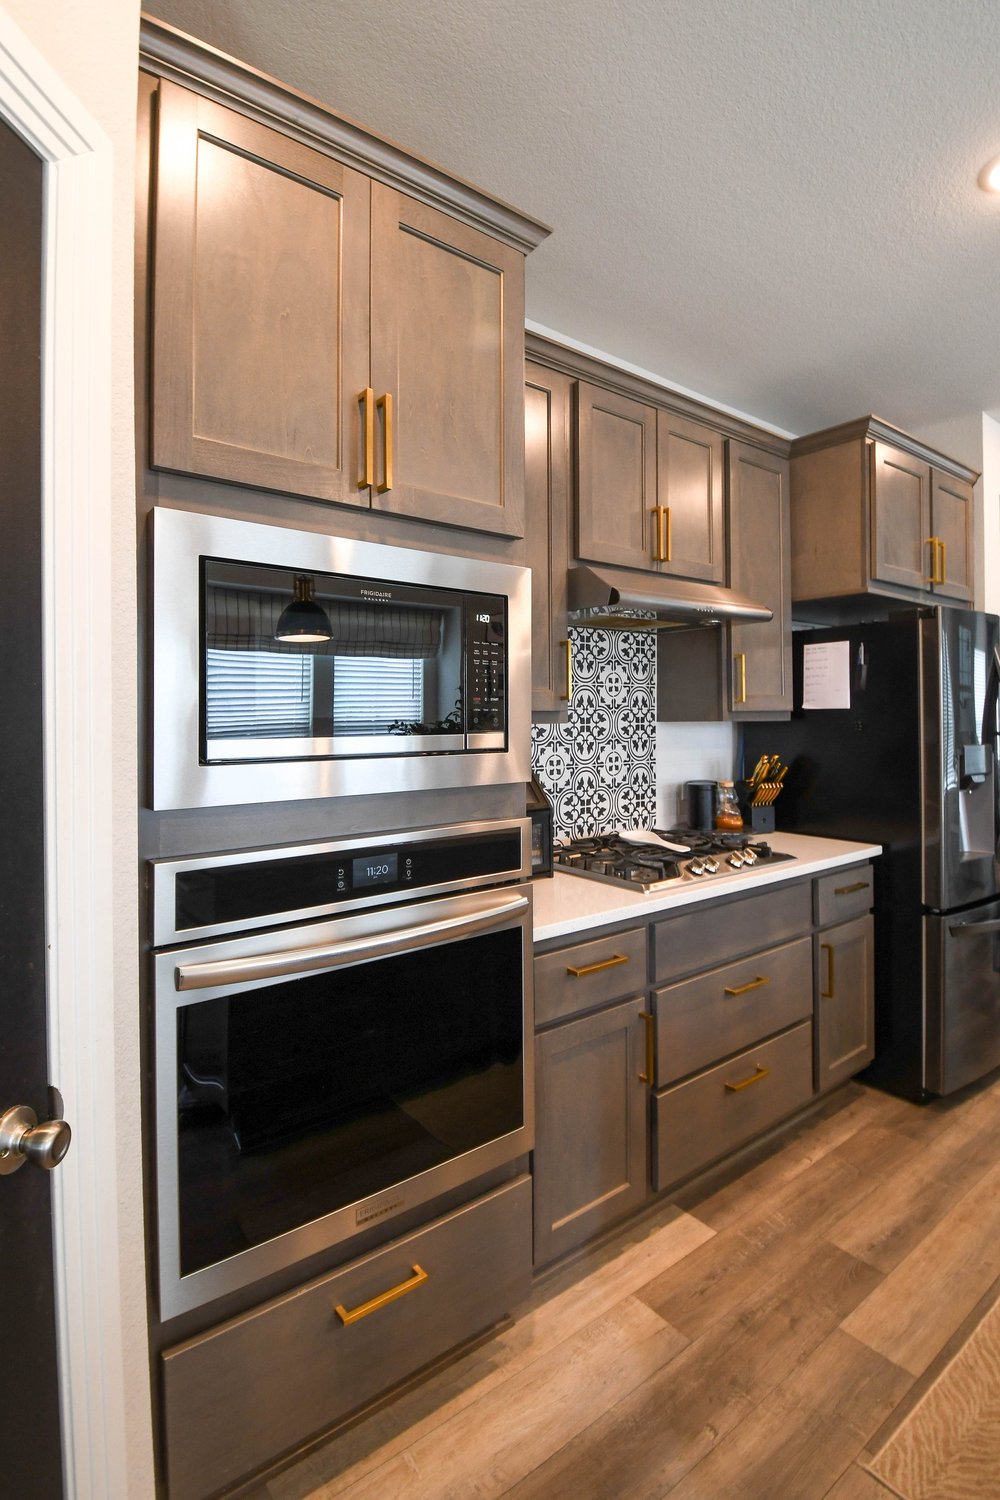
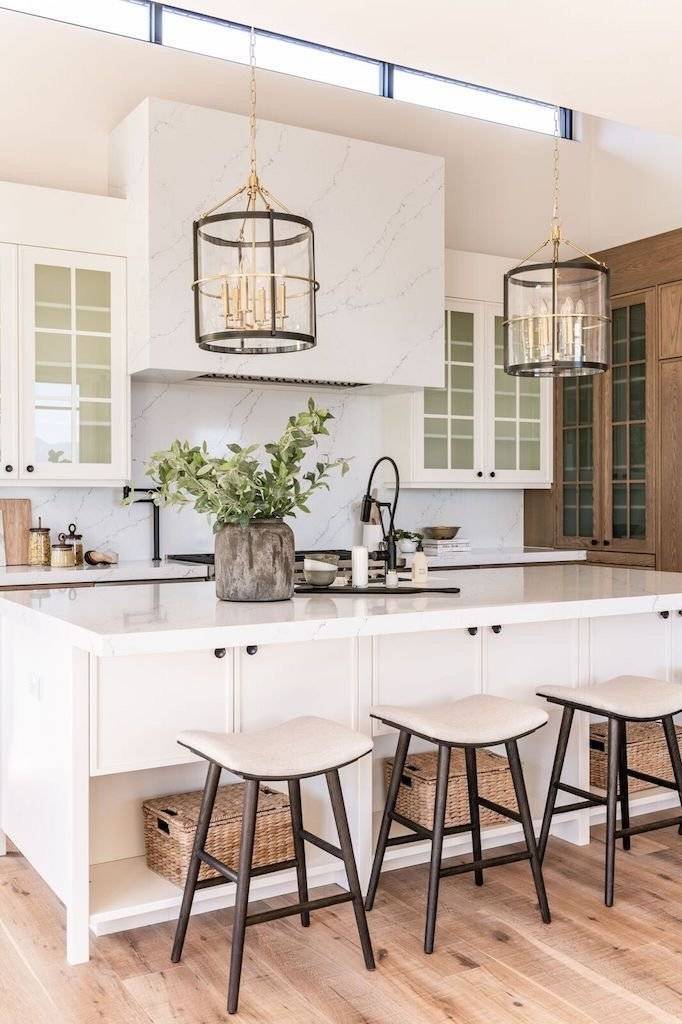
Kitchens we have built
Kitchen remodeling by city
What a kitchen remodel actually involves changes with the housing stock. The cities and towns we work in often enough to have specific notes on:
Kitchen questions, answered for your town
Related services
A kitchen rarely stops at the kitchen. These are the ones that most often go with it.
- Custom built-ins and cabinetry for the pantry, the coffee bar or the banquette
- Flooring installation when the new floor runs past the kitchen into the rest of the house
- Interior painting for the walls, ceiling and trim once the dust settles
- Interior design if you want the kitchen to agree with the rooms around it
Let's talk about your kitchen
Book a consultation and we will walk the room, talk through the three scopes, and tell you which one your kitchen actually needs.
Kitchen remodeling in McKinney, Plano, Frisco, Prosper, Dallas, Carrollton, Celina, Allen, Aubrey, Little Elm, The Colony, Anna, Fort Worth and the surrounding DFW metro.