

Kitchen Remodeling in McKinney, TX
McKinney is really two towns for a remodeler. A hundred-year-old house four blocks off the square and a 2015 house in Trinity Falls need almost nothing in common from us.
Call us at (214) 380-2855
Which McKinney house do you have?
Around the historic square and the streets north and west of it, the houses are old, often pier and beam, and the kitchen is usually a small room at the back that was never meant to hold a range hood, an island and a dishwasher. The constraint is space and the systems behind the walls. What we find under those floors is frequently ungrounded wiring with no dedicated appliance circuits, and cast iron or galvanized drain lines that were due for replacement anyway.
In Stonebridge Ranch, Craig Ranch and Trinity Falls, the house is on a slab and the kitchen already has the room. Nothing is failing. The layout works. What the owners want is for the finish level to match what the rest of the house promised, which usually means the entry-level granite goes, the cabinets go to the ceiling, and the island gets rebuilt to a size that actually seats people.
Both of those are searched as "kitchen remodeling McKinney." They are different projects with different risks, and the estimate is not comparable between them.
The pier-and-beam advantage nobody mentions
On a slab, moving the sink or the range means cutting concrete and repouring. On a pier-and-beam house, someone can get under the floor and reroute a drain in a fraction of the time and cost. So in an older McKinney kitchen the layout is often more movable than the owner assumes, even though the room is smaller. That single fact changes what is worth drawing.
The trade-off is the floor structure itself. Joist direction and span decide where a heavy stone island can sit without blocking or a new beam, and that gets checked before anything is promised.
Permits and historic districts
If your house sits in one of McKinney's historic districts, the city's design review is about what changes on the outside. An interior kitchen remodel is a building permit, not a design review, right up until you alter a window or a door opening in an exterior wall. That is worth knowing before you rule out a project you assumed would be blocked.
Who designs your McKinney kitchen
We are a design-build firm. Caitie, our in-house interior designer, draws the kitchen with you, and the same team builds it, so the cabinet runs, the island and the lighting are settled on paper before demolition starts. Design on its own is $100 an hour with a ten-hour minimum.
What moves the price
Kitchen remodels start at $40,000. On a McKinney project the number is usually driven by:
- Systems you cannot see. In an older house, rewiring the kitchen to code with dedicated circuits and replacing failing supply or drain lines is often the first real line item, before a single cabinet is priced.
- Cabinetry. The largest item on most kitchens. In an older house with out-of-plumb walls and no square corners, more of it has to be scribed and built to fit, which costs more than a straight run in a newer plan.
- Whether the layout changes. Cheaper under a pier-and-beam floor, more expensive through a slab, and much more expensive if a wall is carrying load.
- Countertops and the island. Stone selection and the size of the island, which in the newer communities is usually where most of the budget increase goes.
- Ceiling height. Taking cabinets to a nine or ten foot ceiling adds an extra tier of doors and the trim to close it out.
Appliances get chosen with you and bought on your own account, so they are not inside the construction number. The finished work is covered by a 365-day workmanship warranty. Larger projects can be financed through Wisetack, from $5,000 up to $200,000, and pre-qualifying leaves your credit alone.
Our Work
McKinney rooms and our kitchens
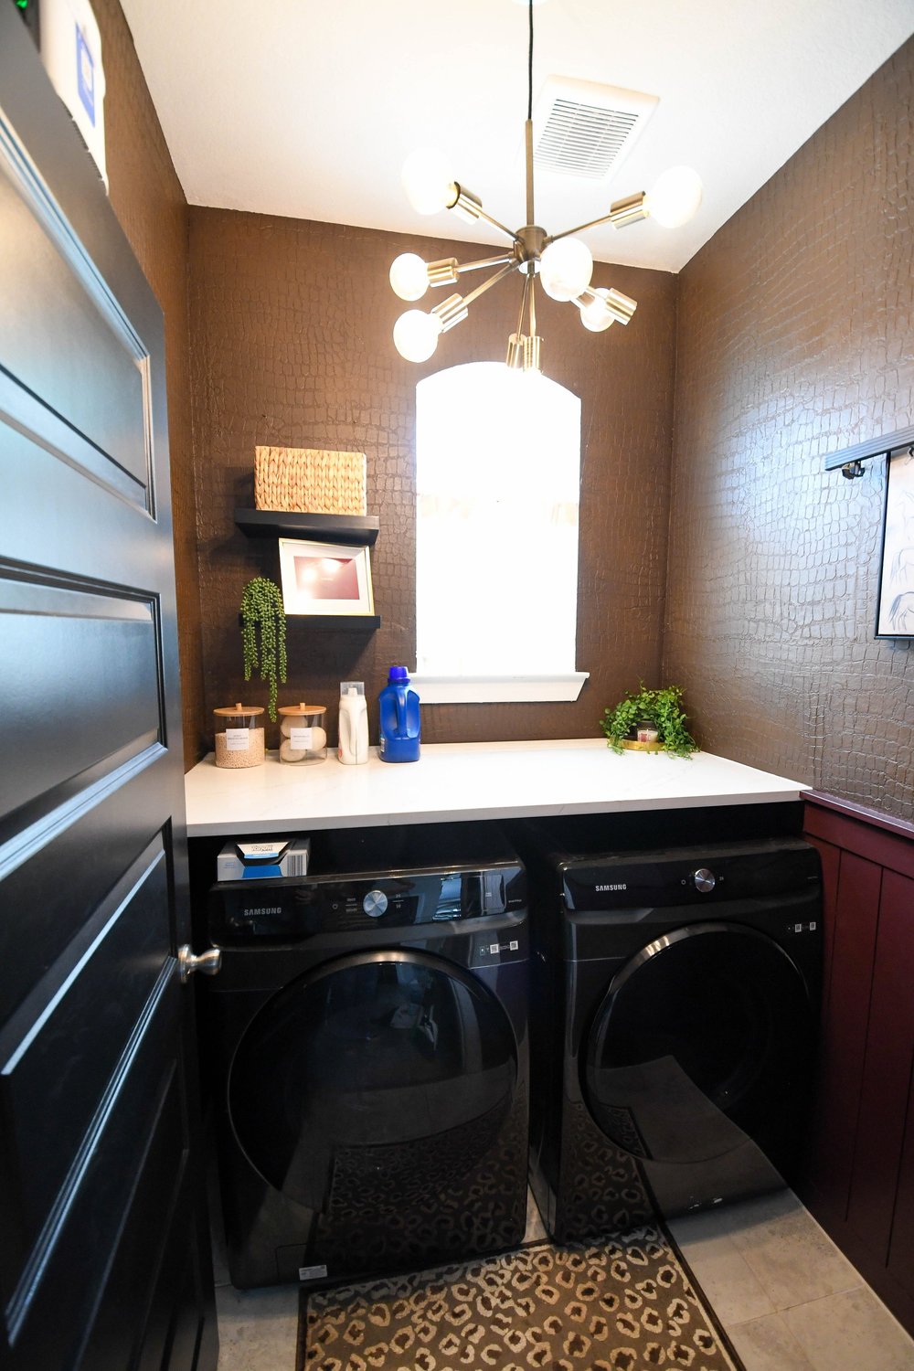
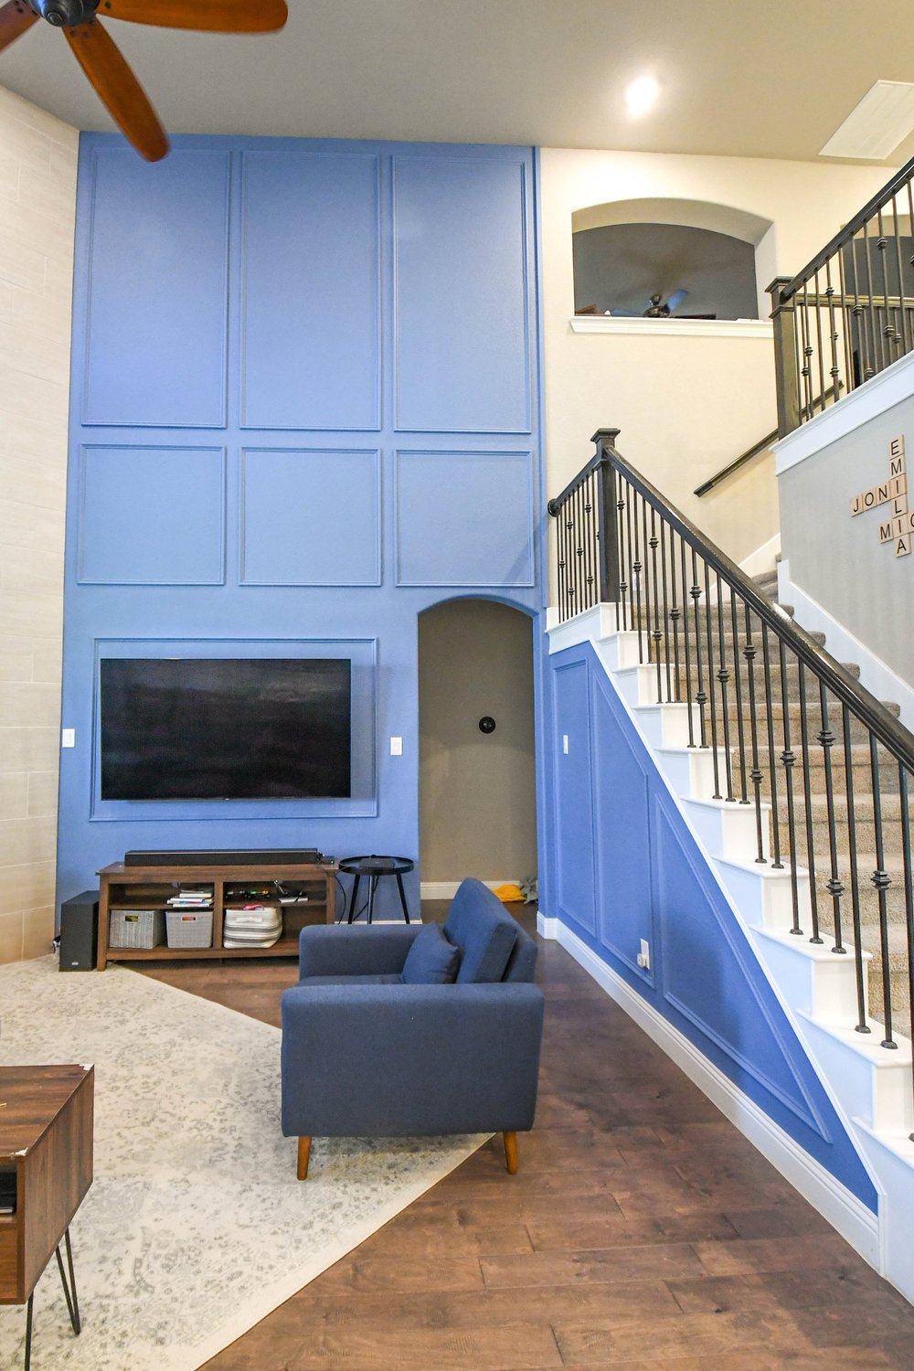
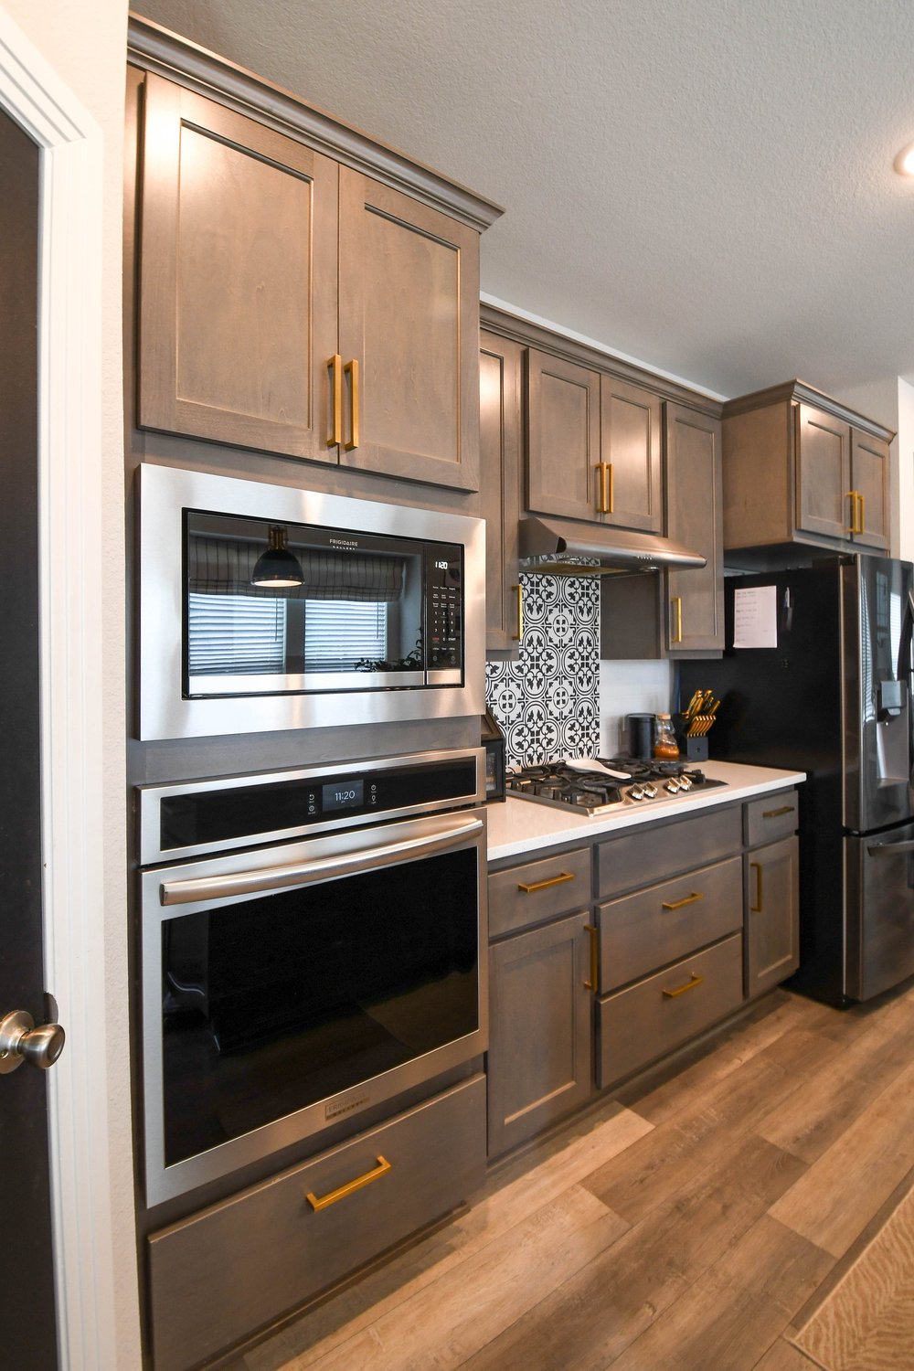
Our published McKinney projects are a bathroom and a living room. These are those, alongside the kitchens in our portfolio.
Get In Touch
McKinney, which house is it?
Tell us the neighborhood and roughly when the house was built. Pier and beam near the square and slab out in Stonebridge Ranch lead to two different plans, and knowing which one saves the first visit.
Related